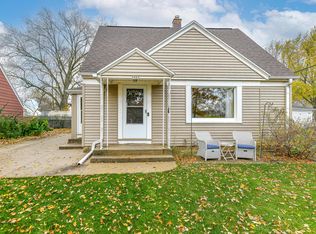
Fall in love with this adorably updated Cape Cod that's full of charm and modern style! The sun-filled living room welcomes you with a stunning accent wall and custom built-in shelving. The beautifully remodeled kitchen features new cabinets, countertops, and new appliances, while the updated main-floor bath and bedroom offer comfort and convenience. Upstairs, the cozy retreat offers two connected rooms--perfect as two bedrooms or a spacious primary suite with a sitting room, office, or TV lounge--highlighted by gorgeous stone accent walls. The finished basement adds even more living space with a rec room, built-in mini bar, additional bedroom with egress, and a second full bath. Complete with a large garage, beautiful landscaping, and a fantastic location, this home is a must-see!
Closed
Zillow last checked:
Listing updated:
Bought with:
Ann Steiner Saab
Source: WIREX MLS,MLS#: 1973051 Originating MLS: Metro MLS
Originating MLS: Metro MLSPrice history
| Date | Event | Price |
|---|---|---|
| 9/18/2026 | Sold | $300,000+0%$193/sqft |
Source:  WIREX MLS #1973051 Report a problem WIREX MLS #1973051 Report a problem | ||
| 7/28/2026 | Contingent | $299,900$193/sqft |
Source: WIREX MLS #1973051 Report a problem | ||
| 7/23/2026 | Listed for sale | $299,900+76.4%$193/sqft |
Source: WIREX MLS #1973051 Report a problem | ||
| 5/14/2026 | Sold | $170,000+13.4%$109/sqft |
Source: WIREX MLS #1960542 Report a problem | ||
| 5/6/2026 | Contingent | $149,900$96/sqft |
Source: WIREX MLS #1960542 Report a problem | ||
| 5/1/2026 | Listed for sale | $149,900$96/sqft |
Source: WIREX MLS #1960542 Report a problem | ||
| 5/1/2026 | Listing removed | $149,900$96/sqft |
Source: WIREX MLS #1957442 Report a problem | ||
| 4/23/2026 | Contingent | $149,900$96/sqft |
Source: WIREX MLS #1957442 Report a problem | ||
| 4/11/2026 | Listed for sale | $149,900+24.9%$96/sqft |
Source: WIREX MLS #1957442 Report a problem | ||
| 2/27/2026 | Sold | $120,000$77/sqft |
Source: Public Record Report a problem | ||


Get pre-qualified for a loan
At Zillow Home Loans, we can pre-qualify you in as little as 5 minutes with no impact to your credit score.An equal housing lender. NMLS #10287.
