Skip main navigation
Sold for $925,000
  • $925,000

    2815 S Ives St, Arlington, VA 22202

    3beds
    1,781sqft
    Single Family Residence
    Built in 1940
    6,355 Square Feet Lot
    $983,300 Zestimate®
    $519/sqft
    $4,570 Estimated rent

    Home value

    $983,300

    $934,000 - $1.03M

    $4,570/mo

    Zestimate® history
    Loading
    Loading...

    Owner options

    List your home for rent

    $4,570/mo

    Rent Zestimate®

    Find your next renter with Zillow Rental Manager. Plus, with online applications, you can quickly screen prospective tenants – for free.

    Learn more

    $4,570/mo

    Rent Zestimate®

    Refinance and save

    $5,735/mo

    Est. payment

    Refinancing to a lower rate could help reduce your monthly payments and save thousands over the life of the loan.

    See today's rates

    $5,735/mo

    Est. payment

    Explore your selling options

    Work with a Zillow partner agent

    Leverage their expertise and Zillow's premium Showcase listings to get your home seen by more buyers.

    Get started

    List with your own agent

    Get your home in front of millions of buyers by listing it on Zillow.

    Learn how to do it

    Sell it yourself

    Take full control of how buyers see your home on Zillow by listing For Sale by Owner (FSBO).

    List your home

    What's special

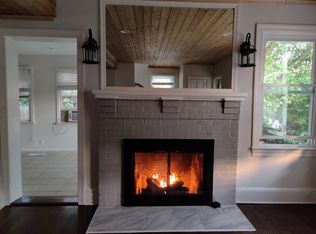
    OPEN HOUSES CANCELLED. Welcome to this well-loved residence located in Arlington’s desirable 22202 zip code. This home is a true gem - offering a harmonious blend of traditional style, comfort and conveniences. It is minutes from new Amazon HQ, National Airport and 4 metro stations - including the new Potomac Yard station. 10 minutes from downtown DC, Old Town Alexandria, Del Ray and Shirlington. Adjacent to bike trails including Four Mile Run and the Mt. Vernon trail along the Potomac. As you approach, you will be immediately impressed by its lush curb appeal and meticulous landscaping. Off street parking exist for at least four cars via the driveway, attached single car garage and carport. The oversized shed (with electricity) is well-suited for a workshop/hobby room space. Upon entering the front door of this charming red brick Colonial, you will be greeted by newly refinished hardwood floors and fresh paint. The MAIN LEVEL features a living room with fireplace and custom oak built-ins. The adjacent dining area flows into the large, bright kitchen. The commercial grade gas Castle range is a chef’s dream. From the sleek countertops to the custom cabinetry, every detail has been carefully crafted to provide both functionality and style. Whether you are a culinary enthusiast or simply enjoy preparing meals, this kitchen will surely inspire your inner chef. French glass doors from the kitchen take you to a private outdoor space. Head back inside and walk through the dining room to find a butler’s pantry with a sink and plenty of storage space. There is also a half bath on this level. The UPPER LEVEL offers three bedrooms, a large outdoor deck area overlooking Four Mile Run Park/Stream, and full bathroom. The LOWER LEVEL (with new LVT flooring) is a versatile space that can serve as a rec room or home office. Additionally, there is a laundry area and plenty of storage space to keep your belongings organized. With a newly renovated full bathroom, the lower level could also make the ideal spot for your overnight guests. The outdoor patio is your personal sanctuary after a long day – or perfect for entertaining. The thoughtfully designed stonework, landscaping, and pond make this a true oasis. HIGHLY WALKABLE: Around the corner to the bus stop (direct shot to Pentagon/Pentagon Metro Stop). An easy stroll to Starbucks, several grocery stores, gym, tennis courts and the Sunday morning farmer’s market. Schools: Oakridge, Gunston & Wakefield. Don't miss the opportunity to make this exceptional residence your own.

    Zillow last checked:

    Listing updated:

    Listed by:

    Melody Abella 703-371-9219,

    TTR Sotheby's International Realty,

    Listing Team: The Seward Group

    Bought with:

    Ron Hamad, 0225055099

    Samson Properties

    Source: Bright MLS,MLS#: VAAR2033142MLS Logo

    Facts & features

    Interior

    Bedrooms & bathrooms
    • Bedrooms: 3
    • Bathrooms: 3
    • Full bathrooms: 2
    • 1/2 bathrooms: 1
    • Main level bathrooms: 1
    Basement
    • Area: 350
    Heating
    • Forced Air, Natural Gas
    Cooling
    • Central Air, Electric
    Appliances
    • Included: Dryer, Washer, Dishwasher, Disposal, Air Cleaner, Refrigerator, Cooktop, Gas Water Heater
    • Laundry: Has Laundry
    Features
    • Built-in Features, Butlers Pantry, Dining Area, Floor Plan - Traditional, Eat-in Kitchen, Recessed Lighting
    • Flooring: Hardwood, Luxury Vinyl, Tile/Brick, Terrazzo, Wood
    • Windows: Double Hung, Double Pane Windows
    • Basement: Finished,Garage Access
    • Number of fireplaces: 1
    • Fireplace features: Wood Burning
    Interior area
    • Total structure area: 1,781
    • Total interior livable area: 1,781 sqft
    • Finished area above ground: 1,431
    • Finished area below ground: 350

    Property

    Parking
    • Total spaces: 4
    • Parking features: Basement, Storage, Covered, Garage Faces Front, Driveway, Attached, Attached Carport
    • Attached garage spaces: 1
    • Carport spaces: 1
    • Covered spaces: 2
    • Uncovered spaces: 2
    Accessibility
    • Accessibility features: None
    Features
    • Levels: Three
    • Stories: 3
    • Patio & porch: Patio, Deck
    • Exterior features: Storage, Stone Retaining Walls, Water Fountains
    • Pool features: None
    • Fencing: Full,Wood
    • Has view: Yes
    • View description: Street, Trees/Woods, Creek/Stream
    • Has water view: Yes
    • Water view: Creek/Stream
    Lot
    • Size: 6,355 Square Feet
    • Features: Landscaped, Front Yard, No Thru Street, Suburban
    Details
    • Additional structures: Above Grade, Below Grade
    • Parcel number: 37021049
    • Zoning: R-6
    • Special conditions: Standard

    Construction

    Type & style
    • Home type: SingleFamily
    • Architectural style: Colonial
    • Property subtype: Single Family Residence
    Materials
    • Brick
    • Foundation: Block, Brick/Mortar
    • Roof: Shingle
    Condition
    • Very Good
    • New construction: No
    • Year built: 1940

    Utilities & green energy

    • Sewer: Public Sewer
    • Water: Public

    Community & HOA

    Community
    • Subdivision: Oakcrest
    HOA
    • Has HOA: No
    Location
    • Region: Arlington

    Financial & listing details

    • Price per square foot: $519/sqft
    • Tax assessed value: $752,400
    • Annual tax amount: $7,749
    • Date on market: 7/12/2023
    • Listing agreement: Exclusive Right To Sell
    • Listing terms: Cash,Conventional,FHA,VA Loan
    • Ownership: Fee Simple

    Price history

    DateEventPrice
    8/19/2025Listing removed$4,500$3/sqft
    Source: Bright MLS #VAAR2061440 Report a problem
    8/16/2025Price change$4,500-6.3%$3/sqft
    Source: Bright MLS #VAAR2061440 Report a problem
    7/24/2025Listed for rent$4,800$3/sqft
    Source: Bright MLS #VAAR2061440 Report a problem
    8/1/2023Sold$925,000+5.7%$519/sqft
    Source: Bright MLS #VAAR2033142 Report a problem
    7/14/2023Pending sale$875,000$491/sqft
    Source: Bright MLS #VAAR2033142 Report a problem
    7/12/2023Listed for sale$875,000$491/sqft
    Source: Bright MLS #VAAR2033142 Report a problem

    Public tax history

    YearProperty taxesTax assessment
    2025$9,164 -0.1%$887,100 -0.1%
    2024$9,172 +9.6%$887,900 +9.2%
    2023$8,372 +8%$812,800 +8%
    2022$7,750 +7.3%$752,400 +7.3%
    2021$7,222 +5%$701,200 +4.6%
    2020$6,878 +6.4%$670,400 +6.4%
    2019$6,467 +0.4%$630,300 -1.6%
    2018$6,443 +7%$640,500 +7%
    2017$6,020 +3.7%$598,400 +2.2%
    2016$5,803 +1.7%$585,600 +2.2%
    2015$5,709 +6.8%$573,200 +6.8%
    2014$5,348 +6.9%$536,900 +7.9%
    2013$5,004 +5.1%$497,400
    2012$4,761 +1.4%--
    2011$4,697 --
    2009-- --
    2008-- --
    2007-- --
    2006-- --
    2005-- --
    2004-- --
    2003-- --
    2002-- --
    2001-- $200,300
    Find assessor info on the county website

    Neighborhood: Arlington Ridge

    Nearby schools

    GreatSchools rating
    Schools provided by the listing agent
    • Elementary: Oakridge
    • Middle: Gunston
    • High: Wakefield
    • District: Arlington County Public Schools

    Source: Bright MLS. This data may not be complete. We recommend contacting the local school district to confirm school assignments for this home.

    Get a cash offer in 3 minutes
    Find out how much your home could sell for in as little as 3 minutes with a no-obligation cash offer.
    Estimated market value
    $983,300
    Get a cash offer in 3 minutes
    Find out how much your home could sell for in as little as 3 minutes with a no-obligation cash offer.
    Estimated market value
    $983,300