Skip main navigation
Sold for $1,155,000
  • $1,155,000

    2815 Sagewood Dr, Glenwood, MD 21738

    5beds
    5,044sqft
    Single Family Residence
    Built in 1997
    3.25 Acres Lot
    $1,172,600 Zestimate®
    $229/sqft
    $4,752 Estimated rent

    Home value

    $1,172,600

    $1.10M - $1.25M

    $4,752/mo

    Zestimate® history
    Loading
    Loading...

    Owner options

    List your home for rent

    $4,752/mo

    Rent Zestimate®

    Find your next renter with Zillow Rental Manager. Plus, with online applications, you can quickly screen prospective tenants – for free.

    Learn more

    $4,752/mo

    Rent Zestimate®

    Refinance and save

    $7,723/mo

    Est. payment

    Refinancing to a lower rate could help reduce your monthly payments and save thousands over the life of the loan.

    See today's rates

    $7,723/mo

    Est. payment

    Explore your selling options

    Work with a Zillow partner agent

    Leverage their expertise and Zillow's premium Showcase listings to get your home seen by more buyers.

    Get started

    List with your own agent

    Get your home in front of millions of buyers by listing it on Zillow.

    Learn how to do it

    Sell it yourself

    Take full control of how buyers see your home on Zillow by listing For Sale by Owner (FSBO).

    List your home

    What's special

    Home officeNatural beautyGas fireplaceWood-burning fireplaceLarge central islandWalk-out lower levelWooded setting
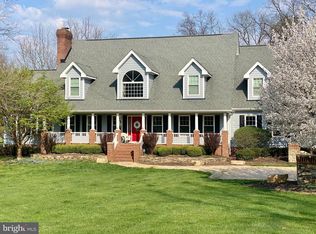
    Exquisite transitional residence gracefully set on over three serene, wooded acres in the prestigious Wellington community. The exterior is a masterpiece of luscious landscaping, featuring stone retaining walls, a meandering stone pathway, and a welcoming front porch that creates a striking first impression. The expansive lot is enveloped by natural beauty, providing a peaceful and secluded retreat that feels worlds away yet remains conveniently close to everything. Inside, discover a stunning and recently updated interior spanning 5,044 finished square feet, where light-filled spaces, exposed beams, and a thoughtful mix of traditional charm and open-concept flow create a welcoming and sophisticated atmosphere. Hardwood floors span the main level, beginning in the foyer with a built-in feature that opens seamlessly to the formal dining room on one side and an impressive living room on the other. The living room boasts a wood-burning fireplace framed by striking floor-to-ceiling stone, a built-in firewood niche, track lighting, a skylight, and a sunroom-style sitting area surrounded by oversized windows offering panoramic wooded views, accentuated by exposed beams and deck access for seamless indoor-outdoor living. The gourmet eat-in kitchen is a showstopper, featuring a large central island with breakfast bar seating, double built-in wine racks, a stovetop (updated in 2022), and elegant pendant lighting. Charming white cabinetry, including glass-front accents, complements the granite countertops, tile backsplash, and stainless steel appliances, including double ovens and a dishwasher (both updated in 2022). A sunlit breakfast area with overhead windows enhances the space, while deck access and a screened porch with vaulted ceilings, exposed beams, recessed lighting, a ceiling fan, and an additional deck entry complete the home’s exceptional entertaining flow. The main-level owner’s suite offers convenient single-level living and includes a sitting room with built-in bookcases, a bedroom area with cathedral ceilings and exposed beams, private balcony access, a walk-in closet, and a spa-like ensuite bathroom with a frameless glass shower, an Aria soaking tub, and an extended double vanity. A laundry room (with washer and dryer updated in 2023) and a powder room complete the main level. The upper level features plush carpeting throughout, with three spacious bedrooms—one with vaulted ceilings and double closets—and a dual-entry full bathroom shared between two rooms. A hardwood-floored loft area provides a versatile space for a home office or reading nook, along with another full bathroom for added convenience. The upper-level bathrooms were refreshed in 2022, adding to the home’s move-in-ready appeal. The walk-out lower level offers an expansive recreation room with a gas fireplace flanked by built-in bookcases, a wet bar with a beverage refrigerator, a fifth bedroom perfect for guests, a full bathroom, a flex space with a sink ideal for a home gym or craft area, and a dedicated storage room. Additional improvements include the roof (2022) and water heater (2022), ensuring peace of mind and modern reliability throughout the home. Outdoor living is equally impressive, with a spacious deck and screened-in porch that overlooks the wooded setting. The deck steps down to a lower-level bluestone patio, complete with a soothing hot tub and a charming pergola, offering the perfect backdrop for relaxation or entertaining amid nature’s splendor.

    Zillow last checked:

    Listing updated:

    Listed by:

    Bob Lucido 410-465-6900,

    Keller Williams Lucido Agency,

    Listing Team: Keller Williams Lucido Agency, Co-Listing Agent: Tracy J. Lucido 410-802-2567,

    Keller Williams Lucido Agency

    Bought with:

    Brandon Hoffman, 646166

    Redfin Corp

    Source: Bright MLS,MLS#: MDHW2059418MLS Logo

    Facts & features

    Interior

    Bedrooms & bathrooms
    • Bedrooms: 5
    • Bathrooms: 5
    • Full bathrooms: 4
    • 1/2 bathrooms: 1
    • Main level bathrooms: 2
    • Main level bedrooms: 1
    Rooms
    • Room types: Living Room, Dining Room, Primary Bedroom, Sitting Room, Bedroom 2, Bedroom 3, Bedroom 4, Bedroom 5, Kitchen, Foyer, Breakfast Room, Sun/Florida Room, Laundry, Loft, Recreation Room
    Primary bedroom
    • Features: Flooring - HardWood
    • Level: Main
    • Area: 192 Square Feet
    • Dimensions: 12 x 16
    Bedroom 2
    • Features: Flooring - Carpet
    • Level: Upper
    • Area: 154 Square Feet
    • Dimensions: 11 x 14
    Bedroom 3
    • Features: Flooring - Carpet
    • Level: Upper
    • Area: 195 Square Feet
    • Dimensions: 13 x 15
    Bedroom 4
    • Features: Flooring - Carpet
    • Level: Upper
    • Area: 180 Square Feet
    • Dimensions: 12 x 15
    Bedroom 5
    • Features: Flooring - Carpet
    • Level: Lower
    • Area: 240 Square Feet
    • Dimensions: 15 x 16
    Breakfast room
    • Features: Flooring - HardWood
    • Level: Lower
    • Area: 64 Square Feet
    • Dimensions: 8 x 8
    Dining room
    • Features: Flooring - HardWood
    • Level: Main
    • Area: 192 Square Feet
    • Dimensions: 12 x 16
    Foyer
    • Features: Flooring - HardWood
    • Level: Main
    • Area: 72 Square Feet
    • Dimensions: 8 x 9
    Kitchen
    • Features: Flooring - HardWood
    • Level: Main
    • Area: 224 Square Feet
    • Dimensions: 14 x 16
    Laundry
    • Features: Flooring - Ceramic Tile
    • Level: Main
    • Area: 63 Square Feet
    • Dimensions: 9 x 7
    Living room
    • Features: Flooring - HardWood
    • Level: Main
    • Area: 304 Square Feet
    • Dimensions: 16 x 19
    Loft
    • Features: Flooring - HardWood
    • Level: Upper
    • Area: 143 Square Feet
    • Dimensions: 11 x 13
    Recreation room
    • Features: Flooring - Carpet
    • Level: Lower
    • Area: 435 Square Feet
    • Dimensions: 15 x 29
    Sitting room
    • Features: Flooring - HardWood
    • Level: Main
    • Area: 156 Square Feet
    • Dimensions: 12 x 13
    Other
    • Features: Flooring - HardWood
    • Level: Main
    • Area: 169 Square Feet
    • Dimensions: 13 x 13
    Heating
    • Heat Pump, Electric
    Cooling
    • Central Air, Electric
    Appliances
    • Included: Microwave, Cooktop, Dryer, Exhaust Fan, Ice Maker, Oven, Refrigerator, Stainless Steel Appliance(s), Washer, Water Heater, Electric Water Heater
    • Laundry: Main Level, Laundry Room
    Features
    • Attic, Ceiling Fan(s), Exposed Beams, Family Room Off Kitchen, Eat-in Kitchen, Kitchen Island, Recessed Lighting, Walk-In Closet(s), Bathroom - Stall Shower, Dry Wall
    • Flooring: Carpet, Hardwood, Wood
    • Windows: Double Pane Windows, Energy Efficient, Insulated Windows, Screens
    • Basement: Full,Finished,Garage Access,Heated,Improved,Rear Entrance,Sump Pump,Walk-Out Access,Windows
    • Number of fireplaces: 2
    • Fireplace features: Gas/Propane, Mantel(s), Wood Burning
    Interior area
    • Total structure area: 5,692
    • Total interior livable area: 5,044 sqft
    • Finished area above ground: 3,264
    • Finished area below ground: 1,780

    Property

    Parking
    • Total spaces: 2
    • Parking features: Garage Faces Front, Garage Door Opener, Asphalt, Driveway, Attached, Off Street
    • Attached garage spaces: 2
    • Has uncovered spaces: Yes
    Accessibility
    • Accessibility features: None
    Features
    • Levels: Three
    • Stories: 3
    • Patio & porch: Deck, Patio
    • Pool features: None
    Lot
    • Size: 3.25 Acres
    • Features: Backs to Trees, Cul-De-Sac, Landscaped, Wooded, Stream/Creek
    Details
    • Additional structures: Above Grade, Below Grade
    • Parcel number: 1404349644
    • Zoning: RCDEO
    • Special conditions: Standard

    Construction

    Type & style
    • Home type: SingleFamily
    • Architectural style: Transitional
    • Property subtype: Single Family Residence
    Materials
    • Cedar
    • Foundation: Other
    • Roof: Asphalt
    Condition
    • New construction: No
    • Year built: 1997

    Utilities & green energy

    • Sewer: Septic Exists
    • Water: Well
    • Utilities for property: Electricity Available

    Community & HOA

    Community
    • Subdivision: Wellington
    HOA
    • Has HOA: Yes
    • HOA fee: $450 annually
    Location
    • Region: Glenwood

    Financial & listing details

    • Price per square foot: $229/sqft
    • Tax assessed value: $936,600
    • Annual tax amount: $12,491
    • Date on market: 10/9/2025
    • Listing agreement: Exclusive Right To Sell
    • Ownership: Fee Simple

    Price history

    DateEventPrice
    11/6/2025Sold$1,155,000+2.7%$229/sqft
    Source: Bright MLS #MDHW2059418 Report a problem
    10/20/2025Pending sale$1,125,000$223/sqft
    Source: Bright MLS #MDHW2059418 Report a problem
    10/9/2025Listed for sale$1,125,000-6.2%$223/sqft
    Source: Bright MLS #MDHW2059418 Report a problem
    8/4/2025Listing removed$1,199,000$238/sqft
    Source: Long & Foster Broker Feed #MDHW2054220 Report a problem
    7/24/2025Price change$1,199,000-1.7%$238/sqft
    Source: Bright MLS #MDHW2054220 Report a problem
    7/10/2025Price change$1,220,000-2.4%$242/sqft
    Source: Bright MLS #MDHW2054220 Report a problem
    6/26/2025Price change$1,250,000-2%$248/sqft
    Source: Bright MLS #MDHW2054220 Report a problem
    6/13/2025Listed for sale$1,275,000+70%$253/sqft
    Source: Bright MLS #MDHW2054220 Report a problem
    1/2/2014Sold$750,000-6.3%$149/sqft
    Source: Public Record Report a problem
    9/30/2013Listing removed$800,000$159/sqft
    Source: Long and Foster #HW8082991 Report a problem
    6/18/2013Price change$800,000-3%$159/sqft
    Source: Long and Foster #HW8082991 Report a problem
    5/17/2013Price change$825,000-2.9%$164/sqft
    Source: Long and Foster #HW8082991 Report a problem
    1/5/2013Price change$850,000-5.6%$169/sqft
    Source: Long and Foster #HW8082991 Report a problem
    11/16/2012Listed for sale$900,000-2.7%$178/sqft
    Source: Long and Foster #HW8082991 Report a problem
    10/10/2012Listing removed$925,000$183/sqft
    Source: Long & Foster Real Estate #HW7873080 Report a problem
    6/27/2012Price change$925,000-5.1%$183/sqft
    Source: Long & Foster Real Estate #HW7873080 Report a problem
    6/3/2012Listed for sale$975,000$193/sqft
    Source: iseemedia #HW7761112 Report a problem
    2/25/2012Listing removed$975,000$193/sqft
    Source: iseemedia #HW7761112 Report a problem
    1/26/2012Listed for sale$975,000$193/sqft
    Source: iseemedia #HW7761112 Report a problem

    Public tax history

    YearProperty taxesTax assessment
    2025$13,417 +37.4%$936,600 +8%
    2024$9,768 +8.7%$867,467 +8.7%
    2023$8,989 +9.5%$798,333 +9.5%
    2022$8,211 +1.8%$729,200 +1.8%
    2021$8,063 +1.9%$716,033 +1.9%
    2020$7,914 +1.9%$702,867 +1.9%
    2019$7,766 -7.4%$689,700
    2018$8,387 -14.8%$689,700
    2017$9,847 $689,700 -1.1%
    2016-- $697,100 +3%
    2015-- $676,733 +3.1%
    2014-- $656,367 +3.2%
    2013-- $636,000
    2012-- $636,000
    2011-- $636,000 -31.4%
    2010-- $926,960 +6.3%
    2009-- $871,766 +6.8%
    2008-- $816,573 +7.2%
    2007-- $761,380 +13.5%
    2006-- $670,832 +15.6%
    2005-- $580,286 +18.5%
    2004-- $489,740 +5.3%
    2003-- $465,080 +5.6%
    2002-- $440,420 +5.9%
    2001-- $415,760
    Find assessor info on the county website

    Neighborhood: 21738

    Nearby schools

    GreatSchools rating
    Schools provided by the listing agent
    • Elementary: Bushy Park
    • Middle: Glenwood
    • High: Glenelg
    • District: Howard County Public School System

    Source: Bright MLS. This data may not be complete. We recommend contacting the local school district to confirm school assignments for this home.

    Get a cash offer in 3 minutes
    Find out how much your home could sell for in as little as 3 minutes with a no-obligation cash offer.
    Estimated market value
    $1,172,600
    Get a cash offer in 3 minutes
    Find out how much your home could sell for in as little as 3 minutes with a no-obligation cash offer.
    Estimated market value
    $1,172,600