Welcome to a beautiful 3 bedroom, 2 1/2 bath home in the highly sought after neighborhood of Island Hills Estate, a quiet neighborhood of 1+ acre lots, located just west of the city of Dexter, within walking distance to town, library, parks and the border to border trail.
This home is flooded with natural light and features vaulted ceilings and hickory wood floors throughout the main level.
The updated kitchen has quartz counter tops, elevated lighting features and a large island, along with stainless steel appliances and a dining area.
The first floor owners suite features a soaking tub and a separate shower, walk in clothes closet and a large linen closet.
A convenient first floor laundry along with a renovated 1/2 bath complete the first floor. Upstairs are two more bedrooms along with an additional bath and linen closet. The stairs and second level are carpeted with Mohawk smart strand silk carpet.
The home has a full basement and a freshly landscaped yard.
Sold for $625,000
$625,000
2815 Sand Hill Dr, Dexter, MI 48130
3beds
1,955sqft
Single Family Residence
Built in 2003
1 Acres Lot
$622,500 Zestimate®
$320/sqft
$2,954 Estimated rent
Home value
$622,500
$554,000 - $703,000
$2,954/mo
Zestimate® history
Owner options
List your home for rent
$2,954/mo
Rent Zestimate®
Find your next renter with Zillow Rental Manager. Plus, with online applications, you can quickly screen prospective tenants – for free.
$2,954/mo
Rent Zestimate®
Refinance and save
$4,698/mo
Est. payment
Refinancing to a lower rate could help reduce your monthly payments and save thousands over the life of the loan.
$4,698/mo
Est. payment
Explore your selling options
Work with a Zillow partner agent
Leverage their expertise and Zillow's premium Showcase listings to get your home seen by more buyers.
Get startedList with your own agent
Get your home in front of millions of buyers by listing it on Zillow.
Learn how to do itSell it yourself
Take full control of how buyers see your home on Zillow by listing For Sale by Owner (FSBO).
List your homeWhat's special
Freshly landscaped yardLarge islandFlooded with natural lightElevated lighting featuresVaulted ceilingsQuartz countertopsHickory wood floors
Zillow last checked:
Listing updated:
Listed by:
Jeff Kermath 734-649-4903,
Kermath Realty LLC
Bought with:
Darlene McLane Dresch, 6501397105
Keller Williams Ann Arbor Mrkt
Source: Realcomp II,MLS#: 20250019356
Facts & features
Interior
Bedrooms & bathrooms
- Bedrooms: 3
- Bathrooms: 3
- Full bathrooms: 2
- 1/2 bathrooms: 1
Primary bedroom
- Level: Entry
- Area: 204
- Dimensions: 17 x 12
Bedroom
- Level: Second
- Area: 143
- Dimensions: 13 x 11
Bedroom
- Level: Second
- Area: 130
- Dimensions: 13 x 10
Primary bathroom
- Level: Entry
- Area: 117
- Dimensions: 13 x 9
Other
- Level: Second
- Area: 60
- Dimensions: 10 x 6
Other
- Level: Entry
- Area: 56
- Dimensions: 8 x 7
Dining room
- Level: Entry
- Area: 130
- Dimensions: 13 x 10
Great room
- Level: Entry
- Area: 391
- Dimensions: 23 x 17
Kitchen
- Level: Entry
- Area: 130
- Dimensions: 13 x 10
Laundry
- Level: Entry
- Area: 91
- Dimensions: 13 x 7
Heating
- Forced Air, Natural Gas
Cooling
- Ceiling Fans, Central Air
Appliances
- Included: Dishwasher, Disposal, Free Standing Electric Oven, Free Standing Electric Range, Free Standing Refrigerator, Ice Maker, Microwave, Stainless Steel Appliances, Washer
- Laundry: Laundry Room
Features
- Entrance Foyer, High Speed Internet
- Basement: Full,Unfinished
- Has fireplace: No
Interior area
- Total interior livable area: 1,955 sqft
- Finished area above ground: 1,955
Property
Parking
- Total spaces: 3.5
- Parking features: Threeand Half Car Garage, Attached, Direct Access, Electricityin Garage, Garage Door Opener, Garage Faces Side, Side Entrance
- Attached garage spaces: 3.5
Features
- Levels: One And One Half
- Stories: 1.5
- Entry location: GroundLevelwSteps
- Patio & porch: Covered, Porch
- Pool features: None
Lot
- Size: 1 Acres
- Dimensions: 78 x 255 x 126 x 264
- Features: Level
Details
- Parcel number: G00701105028
- Special conditions: Short Sale No,Standard
Construction
Type & style
- Home type: SingleFamily
- Architectural style: Cape Cod
- Property subtype: Single Family Residence
Materials
- Brick, Vinyl Siding
- Foundation: Active Radon Mitigation, Basement, Drainage System, Poured, Sump Pump
- Roof: Asphalt
Condition
- Site Condo
- New construction: No
- Year built: 2003
Utilities & green energy
- Sewer: Septic Tank
- Water: Well
- Utilities for property: Cable Available, Underground Utilities
Community & HOA
Community
- Security: Smoke Detectors
- Subdivision: ISLAND HILLS ESTATES CONDO
HOA
- Has HOA: Yes
- Services included: Snow Removal, Trash
- HOA fee: $525 annually
Location
- Region: Dexter
Financial & listing details
- Price per square foot: $320/sqft
- Tax assessed value: $225,900
- Annual tax amount: $8,204
- Date on market: 3/28/2025
- Cumulative days on market: 1 day
- Listing agreement: Exclusive Agency
- Listing terms: Cash,Conventional
Price history
| Date | Event | Price |
|---|---|---|
| 5/15/2025 | Sold | $625,000+4.7%$320/sqft |
Source:  Realcomp II #20250019356 Report a problem Realcomp II #20250019356 Report a problem | ||
| 5/5/2025 | Pending sale | $597,000$305/sqft |
Source: Realcomp II #20250019356 Report a problem | ||
| 3/28/2025 | Listed for sale | $597,000+37.2%$305/sqft |
Source: Realcomp II #20250019356 Report a problem | ||
| 7/11/2022 | Sold | $435,000+2.4%$223/sqft |
Source:  MichRIC #23112294 Report a problem MichRIC #23112294 Report a problem | ||
| 6/24/2022 | Contingent | $425,000$217/sqft |
Source:  AAABOR #3288776 Report a problem AAABOR #3288776 Report a problem | ||
| 6/22/2022 | Listed for sale | $425,000+25%$217/sqft |
Source: AAABOR #3288776 Report a problem | ||
| 9/7/2017 | Sold | $340,000$174/sqft |
Source: Public Record Report a problem | ||
| 8/10/2017 | Pending sale | $340,000$174/sqft |
Source: Reinhart Realtors #3250284 Report a problem | ||
| 8/9/2017 | Listed for sale | $340,000-3.1%$174/sqft |
Source: The Charles Reinhart Company #3250284 Report a problem | ||
| 5/1/2015 | Sold | $351,000+0.3%$180/sqft |
Source: Public Record Report a problem | ||
| 3/19/2015 | Listed for sale | $349,900+15.9%$179/sqft |
Source: Owner Report a problem | ||
| 7/15/2004 | Sold | $301,809$154/sqft |
Source: Public Record Report a problem | ||
Public tax history
| Year | Property taxes | Tax assessment |
|---|---|---|
| 2025 | $8,124 | $223,500 -1.1% |
| 2024 | -- | $225,900 -2.9% |
| 2023 | -- | $232,600 +16.5% |
| 2022 | -- | $199,600 +2.9% |
| 2021 | -- | $193,900 +7.3% |
| 2020 | $6,261 | $180,700 +1.1% |
| 2019 | -- | $178,800 +1.9% |
| 2018 | -- | $175,500 |
| 2017 | -- | $175,500 +1.7% |
| 2016 | -- | $172,500 +30.7% |
| 2015 | -- | $131,965 +3.2% |
| 2014 | -- | $127,842 |
| 2013 | -- | $127,842 +2.4% |
| 2012 | -- | $124,846 -2.6% |
| 2011 | -- | $128,142 +1.7% |
| 2010 | -- | $126,000 -7.8% |
| 2009 | -- | $136,600 -8.9% |
| 2008 | -- | $150,000 -1.5% |
| 2007 | -- | $152,300 +2.3% |
| 2005 | -- | $148,900 +0.5% |
| 2004 | -- | $148,200 +356% |
| 2003 | -- | $32,500 |
Find assessor info on the county website
Neighborhood: 48130
Nearby homes
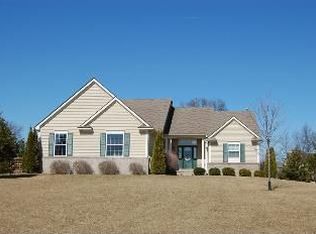
- $546,6004 bd4 ba2k sqft2711 Sand Hill Dr, Dexter, MI 48130Off Market
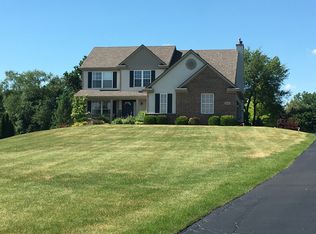
- $645,6004 bd4 ba2.4k sqft2675 Sand Hill Dr, Dexter, MI 48130Off Market
- $863,0004 bd5 ba3.9k sqft2600 Sand Hill Dr, Dexter, MI 48130Off Market
- $738,9004 bd4 ba3.3k sqft2688 Sand Hill Dr, Dexter, MI 48130Off Market
- $---- bd-- ba-- sqft2688 Sandhill Dr, Dexter, MI 48130Off Market
- $646,2005 bd4 ba3k sqft2625 Sand Hill Dr, Dexter, MI 48130Off Market
- $658,6004 bd2 ba3.2k sqft2753 Sand Hill Dr, Dexter, MI 48130Off Market
- $615,5003 bd2 ba2.1k sqft2736 Sand Hill Dr, Dexter, MI 48130Off Market
Nearby schools
GreatSchools rating
- 8/10Creekside Intermediate SchoolGrades: PK,5-6Distance: 1.3 mi
- 10/10Mill Creek Middle SchoolGrades: 7-8Distance: 1.7 mi
- 9/10Dexter High SchoolGrades: 9-12Distance: 1.5 mi
Get a cash offer in 3 minutes
Find out how much your home could sell for in as little as 3 minutes with a no-obligation cash offer.
Estimated market value
$622,500
Get a cash offer in 3 minutes
Find out how much your home could sell for in as little as 3 minutes with a no-obligation cash offer.
Estimated market value
$622,500
- Michigan
- Washtenaw County
- Dexter
- 48130
- 2815 Sand Hill Dr
Nearby cities
Nearby zip codes
Other Dexter Topics
