Skip main navigation
Sold for $600,000
  • $600,000

    2815 SATILLA LOOP, ODESSA, FL 33556

    3beds
    1,901sqft
    Single Family Residence
    Built in 2019
    6,972 Square Feet Lot
    $599,900 Zestimate®
    $316/sqft
    $3,974 Estimated rent

    Home value

    $599,900

    $552,000 - $648,000

    $3,974/mo

    Zestimate® history
    Loading
    Loading...

    Owner options

    List your home for rent

    $3,974/mo

    Rent Zestimate®

    Find your next renter with Zillow Rental Manager. Plus, with online applications, you can quickly screen prospective tenants – for free.

    Learn more

    $3,974/mo

    Rent Zestimate®

    Refinance and save

    $4,218/mo

    Est. payment

    Refinancing to a lower rate could help reduce your monthly payments and save thousands over the life of the loan.

    See today's rates

    $4,218/mo

    Est. payment

    Explore your selling options

    Work with a Zillow partner agent

    Leverage their expertise and Zillow's premium Showcase listings to get your home seen by more buyers.

    Get started

    List with your own agent

    Get your home in front of millions of buyers by listing it on Zillow.

    Learn how to do it

    Sell it yourself

    Take full control of how buyers see your home on Zillow by listing For Sale by Owner (FSBO).

    List your home

    What's special

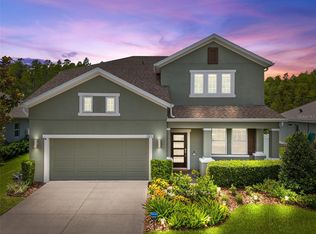
    An exceptional blend of timeless design and effortless luxury, this impeccably curated single-story residence is nestled on a premium conservation homesite in the highly sought-after Asturia community. Every detail has been thoughtfully selected, creating interiors that feel both refined and inviting. Wood-look tile flooring flows seamlessly throughout the home, complemented by freshly painted interiors and exteriors in today's most desirable palette. The light-filled living space is anchored by a custom fireplace with floating shelves, while the serene primary suite is elevated by a striking designer feature wall, creating a true retreat. Offering 3 bedrooms, 2 baths, and a private office, the home's thoughtful layout balances everyday functionality with sophisticated style. The indoor living spaces transition effortlessly to an exceptional outdoor oasis featuring a resort-inspired pool and spa, an expansive outdoor kitchen, and tranquil conservation views—an ideal setting for entertaining or quiet evenings at home. Perfectly positioned just minutes from top-rated schools, boutique shopping, dining, and premier medical facilities, this residence also offers access to Asturia's exceptional resort-style amenities, including a beautifully appointed clubhouse, state-of-the-art fitness center, resort pool, scenic walking trails, parks, and playgrounds. Beautifully designed, impeccably maintained, and truly move-in ready, this home offers a rare opportunity to enjoy elevated Florida living in one of the area's most desirable communities.

    Zillow last checked:

    Listing updated:

    Listed by:

    Lynne Merrick 321-536-2897,

    RE/MAX CHAMPIONS 727-807-7887,

    Amy Searcy 205-281-0349,

    RE/MAX CHAMPIONS

    Bought with:

    Alex Stavro, 686219

    BHHS FLORIDA PROPERTIES GROUP

    Source: Stellar MLS,MLS#: W7887922MLS LogoOriginating MLS: West Pasco

    Facts & features

    Interior

    Bedrooms & bathrooms
    • Bedrooms: 3
    • Bathrooms: 2
    • Full bathrooms: 2
    Rooms
    • Room types: Den/Library/Office
    Primary bedroom
    • Features: Walk-In Closet(s)
    • Level: First
    Kitchen
    • Level: First
    Living room
    • Level: First
    Heating
    • Central
    Cooling
    • Central Air
    Appliances
    • Included: Dishwasher, Disposal, Microwave, Range, Refrigerator, Tankless Water Heater
    • Laundry: Inside, Laundry Room
    Features
    • Ceiling Fan(s), Eating Space In Kitchen, High Ceilings, In Wall Pest System, Kitchen/Family Room Combo, Living Room/Dining Room Combo, Open Floorplan, Primary Bedroom Main Floor, Walk-In Closet(s)
    • Flooring: Tile
    • Doors: Outdoor Grill, Outdoor Kitchen, Sliding Doors
    • Has fireplace: Yes
    • Fireplace features: Electric, Living Room
    Interior area
    • Total structure area: 2,631
    • Total interior livable area: 1,901 sqft

    Property

    Parking
    • Total spaces: 2
    • Parking features: Garage - Attached
    • Attached garage spaces: 2
    Features
    • Levels: One
    • Stories: 1
    • Patio & porch: Covered, Patio, Screened
    • Exterior features: Lighting, Outdoor Grill, Outdoor Kitchen, Sidewalk
    • Has private pool: Yes
    • Pool features: Heated, In Ground, Salt Water, Screen Enclosure
    • Has spa: Yes
    • Spa features: Heated, In Ground
    • Fencing: Vinyl
    • Has view: Yes
    • View description: Pool, Trees/Woods
    Lot
    • Size: 6,972 Square Feet
    • Features: Landscaped
    • Residential vegetation: Trees/Landscaped
    Details
    • Parcel number: 1726260080018000090
    • Zoning: MPUD
    • Special conditions: None

    Construction

    Type & style
    • Home type: SingleFamily
    • Property subtype: Single Family Residence
    Materials
    • Block, Stucco
    • Foundation: Slab
    • Roof: Shingle
    Condition
    • New construction: No
    • Year built: 2019

    Utilities & green energy

    • Sewer: Public Sewer
    • Water: Public
    • Utilities for property: Cable Available, Electricity Connected, Natural Gas Connected, Public, Sewer Connected, Sprinkler Recycled, Water Connected

    Community & HOA

    Community
    • Features: Clubhouse, Community Mailbox, Deed Restrictions, Dog Park, Fitness Center, Irrigation-Reclaimed Water, Playground, Pool, Sidewalks
    • Security: Smoke Detector(s)
    • Pet fee: $0 monthly
    • Subdivision: ASTURIA PH 2A & 2B
    HOA
    • Has HOA: Yes
    • Amenities included: Clubhouse, Fitness Center, Playground, Pool
    • Services included: Community Pool
    • HOA fee: $8 monthly
    • HOA name: Greenacre Property Management
    • HOA phone: 813-936-4157
    Location
    • Region: Odessa

    Financial & listing details

    • Price per square foot: $316/sqft
    • Tax assessed value: $499,629
    • Annual tax amount: $8,630
    • Date on market: 7/23/2026
    • Cumulative days on market: 2 days
    • Listing terms: Cash,Conventional,FHA,VA Loan
    • Ownership: Fee Simple
    • Total actual rent: 0
    • Electric utility on property: Yes
    • Road surface type: Paved

    Price history

    DateEventPrice
    8/28/2026Sold$600,000+4.3%$316/sqft
    Source: Stellar MLS #W7887922 Report a problem
    8/11/2026Listed for sale$575,000$302/sqft
    Source: Stellar MLS #W7887922 Report a problem
    7/26/2026Contingent$575,000$302/sqft
    Source: Stellar MLS #W7887922 Report a problem
    7/24/2026Listed for sale$575,000+65.2%$302/sqft
    Source: Stellar MLS #W7887922 Report a problem
    7/2/2019Sold$348,100$183/sqft
    Source: Public Record Report a problem

    Public tax history

    YearProperty taxesTax assessment
    2025$8,631 -1.9%$362,630 +2.9%
    2024$8,802 +2.3%$352,410
    2023$8,603 +11.7%$352,410 +3%
    2022$7,702 +13%$342,150 +19.6%
    2021$6,817 -2.3%$286,069 +5.1%
    2020$6,974 +114.3%$272,256 +400.1%
    2019$3,255 $54,444
    2018$3,255 +6.9%$54,444 +188.4%
    2017$3,044 $18,875
    Find assessor info on the county website

    Neighborhood: 33556

    Nearby schools

    GreatSchools rating
    Get a cash offer in 3 minutes
    Find out how much your home could sell for in as little as 3 minutes with a no-obligation cash offer.
    Estimated market value
    $599,900
    Get a cash offer in 3 minutes
    Find out how much your home could sell for in as little as 3 minutes with a no-obligation cash offer.
    Estimated market value
    $599,900