Skip main navigation
Closed
  • $840,000

    2815 Suffolk Pl, Fort Mill, SC 29715

    4beds
    3,580sqft
    Single Family Residence
    Built in 2023
    0.16 Acres Lot
    $833,600 Zestimate®
    $235/sqft
    $3,616 Estimated rent

    Home value

    $833,600

    $792,000 - $875,000

    $3,616/mo

    Zestimate® history
    Loading
    Loading...

    Owner options

    List your home for rent

    $3,616/mo

    Rent Zestimate®

    Find your next renter with Zillow Rental Manager. Plus, with online applications, you can quickly screen prospective tenants – for free.

    Learn more

    $3,616/mo

    Rent Zestimate®

    Refinance and save

    $5,890/mo

    Est. payment

    Refinancing to a lower rate could help reduce your monthly payments and save thousands over the life of the loan.

    See today's rates

    $5,890/mo

    Est. payment

    Explore your selling options

    Work with a Zillow partner agent

    Leverage their expertise and Zillow's premium Showcase listings to get your home seen by more buyers.

    Get started

    List with your own agent

    Get your home in front of millions of buyers by listing it on Zillow.

    Learn how to do it

    Sell it yourself

    Take full control of how buyers see your home on Zillow by listing For Sale by Owner (FSBO).

    List your home

    What's special

    Modern lightingTrash can enclosureFront landscaping borderStainless steel appliancesVersatile bonus roomThoughtfully designed floor planOpen-concept living
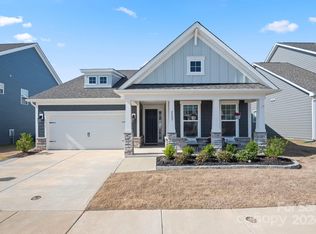
    This BEAUTIFUL like-new home offers 4 bedrooms, 3.5 bathrooms, a spacious bonus room, and a dedicated home office—perfect for today’s lifestyle. This thoughtfully designed floor plan blends open-concept living with functional spaces for work, play, and relaxation. The main living areas are light-filled and welcoming, ideal for everyday living and entertaining. The gorgeous, bright kitchen flows seamlessly into the living and dining spaces. The kitchen has upgraded quartz countertops, stainless steel appliances and modern lighting. The private office provides a quiet retreat for remote work or study and has french doors for added privacy. Upstairs, generously sized bedrooms and the versatile bonus room offer endless possibilities for a media room, playroom, or guest space. Located in a highly desirable community with amenities, this home is zoned for top-rated schools and offers the convenience of modern living in a neighborhood setting. Meticulously maintained and truly move-in ready—this is one you won’t want to miss! Upgrades include the backyard being fenced in, as well as a retaining wall implemented to extend the yard up to 12 feet in some areas, Front landscaping border and driveway extension. Master closet built ins. Trash Can enclosure. Professional photos will be uploaded next week

    Zillow last checked:

    Listing updated:

    Listing Provided by:

    Kelley Smallman kelleysmallman@kw.com,

    Keller Williams Connected

    Bought with:

    Alexandra Krasnoff

    Keller Williams Connected

    Source: Canopy MLS as distributed by MLS GRID,MLS#: 4346842MLS Logo

    Facts & features

    Interior

    Bedrooms & bathrooms
    • Bedrooms: 4
    • Bathrooms: 4
    • Full bathrooms: 3
    • 1/2 bathrooms: 1
    • Main level bedrooms: 1
    Primary bedroom
    • Level: Main
    Bedroom s
    • Level: Upper
    Bathroom full
    • Level: Main
    Bathroom half
    • Level: Main
    Bonus room
    • Level: Upper
    Breakfast
    • Level: Main
    Laundry
    • Level: Main
    Other
    • Level: Main
    Office
    • Level: Main
    Heating
    • Natural Gas
    Cooling
    • Central Air
    Appliances
    • Included: Dishwasher, Disposal, Gas Cooktop, Microwave
    • Laundry: Main Level
    Features
    • Flooring: Carpet, Hardwood, Tile
    • Doors: French Doors
    • Has basement: No
    • Fireplace features: Family Room
    Interior area
    • Total structure area: 3,580
    • Total interior livable area: 3,580 sqft
    • Finished area above ground: 3,580
    • Finished area below ground: 0

    Property

    Parking
    • Total spaces: 2
    • Parking features: Driveway, Attached Garage, Garage on Main Level
    • Attached garage spaces: 2
    • Has uncovered spaces: Yes
    Features
    • Levels: Two
    • Stories: 2
    • Patio & porch: Front Porch, Patio
    • Pool features: Community
    • Fencing: Back Yard
    Lot
    • Size: 0.16 Acres
    • Features: Level
    Details
    • Parcel number: 0202402227
    • Zoning: RES
    • Special conditions: Standard

    Construction

    Type & style
    • Home type: SingleFamily
    • Architectural style: Traditional
    • Property subtype: Single Family Residence
    Materials
    • Hardboard Siding
    • Foundation: Slab
    Condition
    • New construction: No
    • Year built: 2023
    Details
    • Builder model: Wembley
    • Builder name: Taylor Morrison

    Utilities & green energy

    • Sewer: Public Sewer
    • Water: City

    Community & neighborhood

    Community
    • Community features: Clubhouse, Fitness Center, Playground, Recreation Area, Sidewalks, Street Lights, Walking Trails
    Location
    • Region: Fort Mill
    • Subdivision: Massey

    HOA & financial

    HOA
    • Has HOA: Yes
    • HOA fee: $1,150 annually
    • Association name: Braesael

    Other

    Other facts
    • Listing terms: Cash,Conventional,FHA,VA Loan
    • Road surface type: Concrete, Paved

    Price history

    DateEventPrice
    4/2/2026Sold$840,000+2.4%$235/sqft
    Source: Canopy MLS as distributed by MLS GRID #4346842 Report a problem
    3/2/2026Pending sale$820,000$229/sqft
    Source: Canopy MLS as distributed by MLS GRID #4346842 Report a problem
    2/28/2026Listed for sale$820,000+4.3%$229/sqft
    Source: Canopy MLS as distributed by MLS GRID #4346842 Report a problem
    6/30/2023Sold$786,000-1.6%$220/sqft
    Source: Canopy MLS as distributed by MLS GRID #4022213 Report a problem
    5/24/2023Pending sale$799,000$223/sqft
    Source: Canopy MLS as distributed by MLS GRID #CAR4022213 Report a problem
    5/5/2023Price change$799,000-2%$223/sqft
    Source: Canopy MLS as distributed by MLS GRID #CAR4022213 Report a problem
    4/27/2023Listed for sale$815,000$228/sqft
    Source: Canopy MLS as distributed by MLS GRID #CAR4022213 Report a problem

    Public tax history

    Tax history is unavailable.

    Neighborhood: 29715

    Nearby schools

    GreatSchools rating
    Schools provided by the listing agent
    • Elementary: Dobys Bridge
    • Middle: Forest Creek
    • High: Catawba Ridge

    Source: Canopy MLS as distributed by MLS GRID. This data may not be complete. We recommend contacting the local school district to confirm school assignments for this home.

    Get a cash offer in 3 minutes
    Find out how much your home could sell for in as little as 3 minutes with a no-obligation cash offer.
    Estimated market value
    $833,600
    Get a cash offer in 3 minutes
    Find out how much your home could sell for in as little as 3 minutes with a no-obligation cash offer.
    Estimated market value
    $833,600