NEW! NEW! NEW! COVERED FRONT PORCH WELCOMES YOU TO THIS BEAUTIFUL, COMPLETELY REMODELED TOWNHOME! GREAT RM HAS CORNER GAS FIREPLACE & HIGHLY DURABLE BAMBOO EUCALYPTUS FLOORING...EXTENDING TO DIN RM AND HALLWAY. KITCHEN IS A CHEF'S DREAM!...KRAFTMAID SHAKER STYLE CHERRY STAINED CABINETS, DEEP LAZY SUSAN, LARGE PANTRY, MATCHING BOOKCASE, LARGE ISLAND, QUARTZ CNTRTOPS & BACKSPLASH, SS APPLIANCES (INDUCTION STOVE), CHAMPAIGN BRASS HARDWARE, & LUXURY LAMINATE FLOOR! OVERSIZED PRIMARY SUITE INCLUDES TREY CEILING, CROWN MOLDING, WALK-IN CLOSET, NEW CARPET, ENLARGED SCHLUTER SYSTEM TILED SHOWER, DOUBLE SINK VANITY W/QUARTZ CNTRTOPS, SOAKING TUB & LUXURY LAMINATE FLOOR. LARGE GUEST BDRM HAS WALK-IN CLOSET & NEW CARPET, WITH EASY ACCESS TO GUEST BATH FEATURING QUARTZ CNTRTOPS & PORCELAIN TILED FLOOR. THIRD BDRM SERVES AS AN OFFICE W/NEW VINYL FLOOR. 4 SEASON SUNROOM OFFERS PRIVACY WITH MATURE LANDSCAPING & ENLARGED PAVED PATIO FOR DINING & GRILLING. HVAC/ 2023. HWT/2020. TRUE PRIDE OF OWNERSHIP!
Closed
$430,000
2815 Summer Valley Ct, Charlotte, NC 28269
3beds
2,002sqft
Townhouse
Built in 2004
0.19 Acres Lot
$418,700 Zestimate®
$215/sqft
$2,194 Estimated rent
Home value
$418,700
$398,000 - $440,000
$2,194/mo
Zestimate® history
Owner options
List your home for rent
$2,194/mo
Rent Zestimate®
Find your next renter with Zillow Rental Manager. Plus, with online applications, you can quickly screen prospective tenants – for free.
$2,194/mo
Rent Zestimate®
Refinance and save
$2,928/mo
Est. payment
Refinancing to a lower rate could help reduce your monthly payments and save thousands over the life of the loan.
$2,928/mo
Est. payment
Explore your selling options
Work with a Zillow partner agent
Leverage their expertise and Zillow's premium Showcase listings to get your home seen by more buyers.
Get startedList with your own agent
Get your home in front of millions of buyers by listing it on Zillow.
Learn how to do itSell it yourself
Take full control of how buyers see your home on Zillow by listing For Sale by Owner (FSBO).
List your homeWhat's special
Covered front porchDeep lazy susanLarge islandMature landscapingChampaign brass hardwareEnlarged paved patioLarge pantry
Zillow last checked:
Listing updated:
Listed by:
Diane Hofert diane@comehomecarolina.com,
Howard Hanna Allen Tate Lake Norman,
Stephanie Luther,
Howard Hanna Allen Tate Lake Norman
Bought with:
Gus Testa
On Point Carolinas Realty LLC
Source: Canopy MLS as distributed by MLS GRID,MLS#: 4106635
Facts & features
Interior
Bedrooms & bathrooms
- Bedrooms: 3
- Bathrooms: 2
- Full bathrooms: 2
- Main level bedrooms: 3
Primary bedroom
- Level: Main
Primary bedroom
- Level: Main
Bedroom s
- Level: Main
Bathroom full
- Level: Main
Bathroom full
- Level: Main
Dining room
- Level: Main
Dining room
- Level: Main
Great room
- Level: Main
Great room
- Level: Main
Kitchen
- Level: Main
Kitchen
- Level: Main
Sunroom
- Level: Main
Sunroom
- Level: Main
Heating
- Forced Air, Natural Gas
Cooling
- Central Air
Appliances
- Included: Dishwasher, Disposal, Induction Cooktop, Microwave, Refrigerator
- Laundry: Main Level
Features
- Soaking Tub, Open Floorplan, Pantry, Tray Ceiling(s)(s), Vaulted Ceiling(s)(s), Walk-In Closet(s)
- Flooring: Bamboo, Carpet, Laminate, Wood
- Doors: French Doors, Sliding Doors, Storm Door(s)
- Has basement: No
- Attic: Pull Down Stairs
- Fireplace features: Gas Log, Great Room
Interior area
- Total structure area: 2,002
- Total interior livable area: 2,002 sqft
- Finished area above ground: 2,002
- Finished area below ground: 0
Property
Parking
- Total spaces: 2
- Parking features: Driveway, Attached Garage, Garage on Main Level
- Attached garage spaces: 2
- Has uncovered spaces: Yes
Features
- Levels: One
- Stories: 1
- Entry location: Main
- Patio & porch: Covered, Front Porch
- Exterior features: In-Ground Irrigation, Lawn Maintenance
- Pool features: Community
Lot
- Size: 0.19 Acres
- Features: Private, Wooded
Details
- Parcel number: 02963231
- Zoning: MX1
- Special conditions: Standard
Construction
Type & style
- Home type: Townhouse
- Architectural style: Transitional
- Property subtype: Townhouse
Materials
- Brick Full
- Foundation: Slab
Condition
- New construction: No
- Year built: 2004
Utilities & green energy
- Sewer: Public Sewer
- Water: City
- Utilities for property: Cable Available
Community & HOA
Community
- Features: Clubhouse, Fitness Center, Golf, Picnic Area, Playground, Recreation Area, Tennis Court(s), Walking Trails
- Security: Carbon Monoxide Detector(s), Security System, Smoke Detector(s)
- Subdivision: Highland Creek
HOA
- Has HOA: Yes
- HOA fee: $340 monthly
- HOA name: Hawthorne Management
- HOA phone: 704-377-0114
Location
- Region: Charlotte
Financial & listing details
- Price per square foot: $215/sqft
- Tax assessed value: $347,400
- Date on market: 2/9/2024
- Cumulative days on market: 5 days
- Listing terms: Cash,Conventional
- Road surface type: Concrete, Paved
Price history
| Date | Event | Price |
|---|---|---|
| 3/21/2024 | Sold | $430,000+0%$215/sqft |
Source:  Canopy MLS as distributed by MLS GRID #4106635 Report a problem Canopy MLS as distributed by MLS GRID #4106635 Report a problem | ||
| 2/14/2024 | Pending sale | $429,900$215/sqft |
Source: Canopy MLS as distributed by MLS GRID #4106635 Report a problem | ||
| 2/9/2024 | Listed for sale | $429,900+60.4%$215/sqft |
Source: Canopy MLS as distributed by MLS GRID #4106635 Report a problem | ||
| 10/29/2019 | Sold | $268,000-2.5%$134/sqft |
Source: Canopy MLS as distributed by MLS GRID #3547930 Report a problem | ||
| 9/8/2019 | Listed for sale | $275,000+28.5%$137/sqft |
Source: ProStead Realty #3547930 Report a problem | ||
| 5/27/2004 | Sold | $214,000$107/sqft |
Source: Public Record Report a problem | ||
Public tax history
| Year | Property taxes | Tax assessment |
|---|---|---|
| 2025 | -- | $347,400 |
| 2024 | -- | $347,400 |
| 2023 | -- | $347,400 +40.1% |
| 2022 | -- | $248,000 |
| 2021 | $2,508 +0.3% | $248,000 |
| 2020 | $2,500 +0.6% | $248,000 |
| 2019 | $2,485 -15.7% | $248,000 +13.1% |
| 2018 | $2,949 +2% | $219,200 |
| 2017 | $2,891 | $219,200 |
| 2016 | $2,891 | $219,200 |
| 2015 | $2,891 +1.3% | $219,200 -10.5% |
| 2014 | $2,854 | $244,800 |
| 2013 | -- | $244,800 |
| 2012 | -- | $244,800 |
| 2011 | -- | $244,800 +10.2% |
| 2010 | -- | $222,200 |
| 2009 | -- | $222,200 |
| 2008 | -- | $222,200 |
| 2007 | -- | $222,200 |
| 2006 | -- | $222,200 |
| 2005 | -- | $222,200 |
Find assessor info on the county website
Neighborhood: Highland Creek
Nearby homes
- $383,2003 bd2 ba1.9k sqft2811 Summer Valley Ct, Charlotte, NC 28269Off Market
- $409,5003 bd2 ba1.8k sqft10025 Dominion Village Dr, Charlotte, NC 28269Off Market
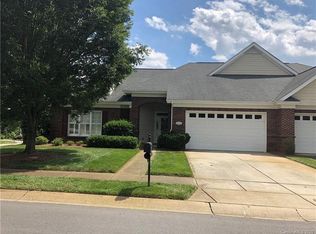
- $393,1003 bd2 ba2k sqft10029 Dominion Village Dr, Charlotte, NC 28269Off Market
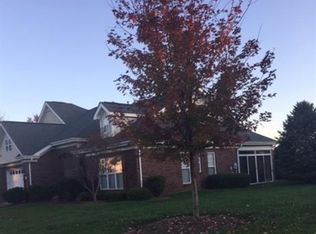
- $389,3003 bd2 ba1.8k sqft2924 Autumn Harvest Ln, Charlotte, NC 28269Off Market
- $395,0003 bd2 ba2k sqft2920 Autumn Harvest Ln, Charlotte, NC 28269Off Market
- $437,8003 bd2 ba2.2k sqft10043 Dominion Village Dr, Charlotte, NC 28269Off Market
- $479,1003 bd2 ba2.2k sqft2807 Summer Valley Ct, Charlotte, NC 28269Off Market
- $434,1003 bd2 ba2.2k sqft2916 Autumn Harvest Ln, Charlotte, NC 28269Off Market
Nearby schools
GreatSchools rating
- 7/10Highland Creek ElementaryGrades: K-5Distance: 1 mi
- 2/10Ridge Road Middle SchoolGrades: 6-8Distance: 1 mi
- 4/10Mallard Creek HighGrades: 9-12Distance: 1.7 mi
Get a cash offer in 3 minutes
Find out how much your home could sell for in as little as 3 minutes with a no-obligation cash offer.
Estimated market value
$418,700
Get a cash offer in 3 minutes
Find out how much your home could sell for in as little as 3 minutes with a no-obligation cash offer.
Estimated market value
$418,700
- North Carolina
- Mecklenburg County
- Charlotte
- 28269
- Highland Creek
- 2815 Summer Valley Ct
Nearby cities
Nearby neighborhoods
Nearby zip codes
Other Charlotte Topics
