Skip main navigation
Off market
  • $363,200

    2815 Tamarack Lodge Dr, La Marque, TX 77568

    3beds
    1,857sqft
    Single Family Residence
    Built in 2025
    -- sqft lot
    $363,200 Zestimate®
    $196/sqft
    $2,763 Estimated rent

    Home value

    $363,200

    $334,000 - $396,000

    $2,763/mo

    Zestimate® history
    Loading
    Loading...

    Owner options

    List your home for rent

    $2,763/mo

    Rent Zestimate®

    Find your next renter with Zillow Rental Manager. Plus, with online applications, you can quickly screen prospective tenants – for free.

    Learn more

    $2,763/mo

    Rent Zestimate®

    Refinance and save

    $2,449/mo

    Est. payment

    Refinancing to a lower rate could help reduce your monthly payments and save thousands over the life of the loan.

    See today's rates

    $2,449/mo

    Est. payment

    Explore your selling options

    Work with a Zillow partner agent

    Leverage their expertise and Zillow's premium Showcase listings to get your home seen by more buyers.

    Get started

    List with your own agent

    Get your home in front of millions of buyers by listing it on Zillow.

    Learn how to do it

    Sell it yourself

    Take full control of how buyers see your home on Zillow by listing For Sale by Owner (FSBO).

    List your home

    What's special

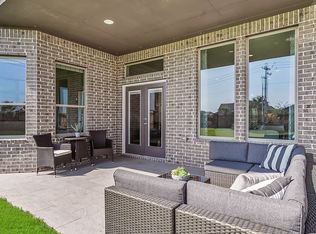

    The marvelous Whitman floor plan is a uniquely-designed home filled with desirable options and included features that the whole family will enjoy. Entering this home, you are welcomed by a hallway leading to your second bedroom, the third bedroom with a walk-in closet, and a full secondary bathroom residing conveniently between the two bedrooms. Give your bathroom an upgrade by switching out your tub for a super shower. Down the hall is access to your huge walk-in utility room granting you access to your two-car garage. If you like more storage space to keep necessary tools, supplies, holiday decorations, or another vehicle, the Whitman plan offers you the opportunity to swap your two-car standard garage for a two-and-a-half or three-car garage instead. At the end of the hallway is your inviting family room, with the option to include a stylish fireplace, if you choose. Facing the family room is your spacious kitchen area with the combined dining area. The open-concept layout that the Whitman home showcases is perfect for hosting gatherings of any size for any occasion. Your guests will never miss out on the fun! Your kitchen area will catch all of your guests' eyes with its granite countertops, birch cabinets, an oversized pantry, and the option for a kitchen island if you are needing additional counterspace. Head out the door in your dining room to your large optional covered patio - the ideal space for those who love spending time outdoors with friends and family.

    This property is not currently displayed as for sale or rent on Zillow. This may be different from what's on other websites or public sources.

    Zillow last checked:

    Listing updated:

    Source: Castlerock Communities

    Facts & features

    Interior

    Bedrooms & bathrooms
    • Bedrooms: 3
    • Bathrooms: 2
    • Full bathrooms: 2
    Interior area
    • Total interior livable area: 1,857 sqft

    Property

    Parking
    • Total spaces: 2
    • Parking features: Garage
    • Garage spaces: 2
    Features
    • Levels: 1.0
    • Stories: 1

    Construction

    Type & style
    • Home type: SingleFamily
    • Property subtype: Single Family Residence
    Condition
    • New Construction
    • New construction: Yes
    • Year built: 2025
    Details
    • Builder name: CastleRock Communities

    Community & HOA

    Community
    • Subdivision: Lago Mar
    HOA
    • Has HOA: Yes
    Location
    • Region: La Marque

    Financial & listing details

    • Price per square foot: $196/sqft
    • Date on market: 4/1/2025

    Price history

    DateEventPrice
    9/4/2025Pending sale$355,000$191/sqft
    Source: HAR #442666 Report a problem
    7/18/2025Price change$355,000-1.4%$191/sqft
    Source: HAR #442666 Report a problem
    4/4/2025Price change$359,990-1.4%$194/sqft
    Source: HAR #442666 Report a problem
    3/31/2025Price change$364,990+1.4%$197/sqft
    Source: HAR #442666 Report a problem
    2/12/2025Price change$359,990-3.9%$194/sqft
    Source: HAR #442666 Report a problem
    12/19/2024Price change$374,542+1.2%$202/sqft
    Source: HAR #442666 Report a problem
    9/17/2024Price change$369,990-1.2%$199/sqft
    Source: Castlerock Communities Report a problem
    4/30/2024Listed for sale$374,542$202/sqft
    Source: Castlerock Communities Report a problem

    Public tax history

    Tax history is unavailable.

    Neighborhood: 77568

    Nearby schools

    GreatSchools rating
    Schools provided by the MLS
    • Elementary: Elva C Lobit Middle School
    • Middle: R D McAdams Junior High School
    • High: Dickinson High School
    • District: Dickinson ISD

    Source: Castlerock Communities. This data may not be complete. We recommend contacting the local school district to confirm school assignments for this home.

    Get a cash offer in 3 minutes
    Find out how much your home could sell for in as little as 3 minutes with a no-obligation cash offer.
    Estimated market value
    $363,200
    Get a cash offer in 3 minutes
    Find out how much your home could sell for in as little as 3 minutes with a no-obligation cash offer.
    Estimated market value
    $363,200