Skip main navigation
Pending
$524,900
4beds
3,654sqft

2815 Vandemark Rd, Litchfield, OH 44253

4beds
3,654sqft
Single family residence
Built in 1977
3 Acres
4 Attached garage spaces
$144 price/sqft

What's special

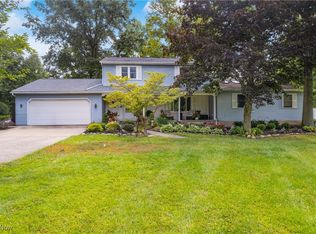
Beautiful stocked pondPeaceful countrysideLarge detached outbuildingFinished basementSpacious primary suiteAndersen sliding patio doorGranite countertops

Welcome to your own private retreat on 3 beautiful acres in Litchfield Township! This exceptionally well-maintained home offers over 3,600 square feet of living space with 4 spacious bedrooms, 3 full bathrooms, a finished basement, an attached 2-car garage, and a large detached outbuilding, all surrounded by peaceful countryside and a ...

24 days
|
1,702
|
152
|

Likely to sell faster than

Source: MLS Now,MLS#: 5225268MLS LogoOriginating MLS: Medina County Board of REALTORS
Travel times

Foyer

Living Room

Family Room

Kitchen

Dining Room

First Floor Bathroom

First Floor Laundry Room

Office

Basement

Outdoor 1

Outdoor 2

Zillow last checked:

Listing updated:

Listed by:

Caleb Barney 330-421-7493 realestate@calebbarney.com,

Skymount Realty, LLC,

Brett A Casey 330-461-1291,

Skymount Realty, LLC

Source: MLS Now,MLS#: 5225268MLS LogoOriginating MLS: Medina County Board of REALTORS

Facts & features

Interior

Bedrooms & bathrooms
  • Bedrooms: 4
  • Bathrooms: 3
  • Full bathrooms: 3
  • Main level bathrooms: 1
Primary bedroom
  • Level: Second
  • Dimensions: 14 x 18
Bedroom
  • Level: Second
  • Dimensions: 23 x 15
Bedroom
  • Level: Second
  • Dimensions: 13 x 13
Bedroom
  • Level: Second
  • Dimensions: 10 x 13
Primary bathroom
  • Level: Second
  • Dimensions: 7 x 10
Bathroom
  • Level: First
  • Dimensions: 5 x 8
Bathroom
  • Level: Second
  • Dimensions: 9 x 9
Dining room
  • Level: First
  • Dimensions: 14 x 13
Family room
  • Level: First
  • Dimensions: 26 x 12
Kitchen
  • Level: First
  • Dimensions: 17 x 12
Laundry
  • Level: First
  • Dimensions: 8 x 11
Living room
  • Level: First
  • Dimensions: 18 x 13
Office
  • Level: First
  • Dimensions: 10 x 11
Recreation
  • Level: Basement
  • Dimensions: 43 x 24
Heating
  • Baseboard, Oil, Radiant
Cooling
  • Central Air
Appliances
  • Included: Dishwasher, Microwave, Range, Refrigerator
  • Laundry: Main Level
Features
  • Ceiling Fan(s), Granite Counters
  • Basement: Full,Finished
  • Number of fireplaces: 2
Interior area
  • Total structure area: 3,654
  • Total interior livable area: 3,654 sqft
  • Finished area above ground: 2,654
  • Finished area below ground: 1,000

Property

Parking
  • Total spaces: 4
  • Parking features: Additional Parking, Attached, Circular Driveway, Driveway, Detached, Garage
  • Attached garage spaces: 4
Features
  • Levels: Two
  • Stories: 2
  • Patio & porch: Deck, Front Porch, Patio, Porch
  • Has view: Yes
  • View description: Pond, Rural
  • Has water view: Yes
  • Water view: Pond
Lot
  • Size: 3 Acres
  • Features: Back Yard, Flat, Fishing Pond(s), Front Yard, Level, Pond on Lot, Views
Details
  • Additional structures: Garage(s), Outbuilding
  • Parcel number: 02404B02018

Construction

Type & style
  • Home type: SingleFamily
  • Architectural style: Colonial,Other
  • Property subtype: Single Family Residence
Materials
  • Vinyl Siding
  • Foundation: Block
  • Roof: Asphalt,Fiberglass
Condition
  • Year built: 1977
Details
  • Warranty included: Yes

Utilities & green energy

  • Sewer: Septic Tank
  • Water: Public

Community & HOA

Community
  • Subdivision: Litchfield
HOA
  • Has HOA: No
Location
  • Region: Litchfield

Financial & listing details

  • Price per square foot: $144/sqft
  • Tax assessed value: $359,610
  • Annual tax amount: $4,359
  • Date on market: 7/14/2026
  • Cumulative days on market: 24 days
  • Listing terms: Cash,Conventional,FHA,VA Loan

Price history

DateEventPrice
7/20/2026Pending sale$524,900$144/sqft
Source: MLS Now #5225268 Report a problem
7/14/2026Listed for sale$524,900+268.4%$144/sqft
Source: MLS Now #5225268 Report a problem
9/28/1990Sold$142,500$39/sqft
Source: Agent Provided Report a problem

Public tax history

YearProperty taxesTax assessment
2025$4,359 +11.5%$125,860 +21.7%
2024$3,909 -0.4%$103,400
2023$3,922 -1.1%$103,400
2022$3,965 +10.6%$103,400 +26%
2021$3,587 $82,060
2020$3,587 0%$82,060
2019$3,588 +11.4%$82,060 +15.7%
2018$3,220 -0.2%$70,950
2017$3,225 -2.8%$70,950
2016$3,319 +2.2%$70,950 +6%
2015$3,247 +0.4%$66,930
2014$3,234 -0.2%$66,930
2013$3,239 -12.6%$66,930 -15%
2012$3,706 +19.8%$78,760
2011$3,094 -0.1%$78,760
2010$3,096 -3.4%$78,760 -8.5%
2009$3,206 -0.3%$86,090
2008$3,215 -2.9%$86,090 -2.9%
2007$3,311 +19.5%$88,660 +20.3%
2006$2,772 +0.4%$73,710
2005$2,761 -2.5%$73,710
2004$2,832 +0.2%$73,710 +4.2%
2003$2,827 +3.9%$70,720
2002$2,720 +100.1%$70,720 +0%
2001$1,359 $70,710 +9.3%
2000-- $64,710

Find assessor info on the county website

Monthly payment

Est. payment
$3,176/mo
Principal & interest
$2669
Property taxes
$507
More affordability toolsChevron Right

Estimated market value

Not available

Estimated sales range

Not available

Not available

Climate risks

Explore flood, wildfire, and other predictive climate risk information for this property on First Street®️.

Neighborhood: 44253

Nearby schools

Buckeye Intermediate School
Grades PK,4-63.9 miles
7/10
GreatSchools® Rating
Test Score Rating
8/10
Student Progress Rating
5/10
Buckeye Junior High School
Grades 7-83.9 miles
8/10
GreatSchools® Rating
Test Score Rating
9/10
Student Progress Rating
6/10
Buckeye High School
Grades 9-123.9 miles
8/10
GreatSchools® Rating
Test Score Rating
9/10
College Readiness Rating
7/10
Student Progress Rating
6/10