Skip main navigation
Closed
  • $825,000

    2815 Vega Ave, Mayer, MN 55360

    6beds
    3,171sqft
    Single Family Residence
    Built in 1994
    4.3 Acres Lot
    $831,400 Zestimate®
    $260/sqft
    $3,995 Estimated rent

    Home value

    $831,400

    $765,000 - $906,000

    $3,995/mo

    Zestimate® history
    Loading
    Loading...

    Owner options

    List your home for rent

    $3,995/mo

    Rent Zestimate®

    Find your next renter with Zillow Rental Manager. Plus, with online applications, you can quickly screen prospective tenants – for free.

    Learn more

    $3,995/mo

    Rent Zestimate®

    Refinance and save

    $5,109/mo

    Est. payment

    Refinancing to a lower rate could help reduce your monthly payments and save thousands over the life of the loan.

    See today's rates

    $5,109/mo

    Est. payment

    Explore your selling options

    Work with a Zillow partner agent

    Leverage their expertise and Zillow's premium Showcase listings to get your home seen by more buyers.

    Get started

    List with your own agent

    Get your home in front of millions of buyers by listing it on Zillow.

    Learn how to do it

    Sell it yourself

    Take full control of how buyers see your home on Zillow by listing For Sale by Owner (FSBO).

    List your home

    What's special

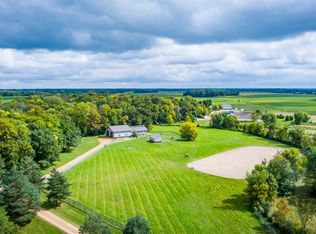
    PROFESSIONAL PHOTOS COMING FRIDAY Updated 6-Bedroom Home on 4.3 Private Acres with Two Versatile Outbuildings Welcome to this spacious and beautifully updated 6-bedroom, 4-bath home situated on 4.3 private acres. Designed for comfort, flexibility, and functionality, this property offers room to grow, entertain, or even run a business—with a conditional use permit already in place. Whether you're looking for a multi-generational home, a hobbyist's dream, or space for a home-based business, this property delivers. Inside, the home features an inviting open floor plan with generous natural light and seamless flow between living, dining, and kitchen areas. The kitchen and bathrooms have been thoughtfully updated, offering modern finishes and convenience throughout. You'll find two primary bedrooms, one on each level, making the layout ideal for extended families or guests. For added ease, there are laundry rooms on both the main and lower levels. The lower level includes a full mother-in-law suite, complete with private living space, making it perfect for long-term guests, rental income, or separate quarters for family members. The home’s flexible design ensures comfort and privacy while maintaining a cohesive feel. Significant upgrades include a new furnace installed in fall of 2024, and major exterior improvements completed in 2015, including new windows, steel siding, exterior doors, gutters, and a new roof. Outdoor living is just as impressive, with a maintenance-free deck added to both the front and back of the home in 2024, and a rear patio with a fire pit and outdoor lighting installed in 2020, creating the perfect spot for gatherings or quiet evenings. Outside, two well-designed outbuildings expand the property’s potential. The first, built in 2010 and fully finished in 2016, measures 30x40 with 12-foot sidewalls and a 10-foot tall overhead door. It's heated, air-conditioned, and includes a water softener and water heater—perfect for use as a workshop, studio, or climate-controlled storage. The second outbuilding, built in 2018, is a 64x40 structure with 16-foot sidewalls and two 14x14-foot insulated doors. While it has a dirt floor, it’s equipped with full electric service and even includes a 50-amp RV hookup—ideal for storing equipment, accommodating recreational vehicles, or setting up additional workspace. With its combination of updated living space, private acreage, and highly functional outbuildings, this property is a rare find. The conditional use permit adds even more flexibility for your future plans. Schedule your private showing today and experience all this property has to offer. Furniture Negotiable! Bar in garage does not stay nor does pressure washer in pole shed

    Zillow last checked:

    Listing updated:

    Listed by:

    Shannon Marti 952-356-6163,

    eXp Realty

    Bought with:

    Shannon Marti

    eXp Realty

    Source: NorthstarMLS as distributed by MLS GRID,MLS#: 6755495MLS Logo

    Facts & features

    Interior

    Bedrooms & bathrooms
    • Bedrooms: 6
    • Bathrooms: 4
    • Full bathrooms: 2
    • 3/4 bathrooms: 1
    • 1/2 bathrooms: 1
    Bedroom
    • Level: Main
    • Area: 182 Square Feet
    • Dimensions: 14x13
    Bedroom 2
    • Level: Main
    • Area: 132 Square Feet
    • Dimensions: 12x11
    Bedroom 3
    • Level: Lower
    • Area: 180 Square Feet
    • Dimensions: 15x12
    Bedroom 4
    • Level: Lower
    • Area: 182 Square Feet
    • Dimensions: 14x13
    Bedroom 5
    • Level: Lower
    • Area: 154 Square Feet
    • Dimensions: 14x11
    Bedroom 6
    • Level: Lower
    • Area: 238 Square Feet
    • Dimensions: 14x17
    Dining room
    • Level: Main
    • Area: 156 Square Feet
    • Dimensions: 13x12
    Family room
    • Level: Lower
    • Area: 435 Square Feet
    • Dimensions: 29x15
    Foyer
    • Level: Main
    • Area: 143 Square Feet
    • Dimensions: 13x11
    Kitchen
    • Level: Main
    • Area: 154 Square Feet
    • Dimensions: 14x11
    Kitchen 2nd
    • Level: Lower
    Laundry
    • Level: Main
    • Area: 80 Square Feet
    • Dimensions: 10x8
    Laundry
    • Level: Lower
    Living room
    • Level: Main
    • Area: 240 Square Feet
    • Dimensions: 16x15
    Sun room
    • Level: Main
    • Area: 168 Square Feet
    • Dimensions: 14x12
    Heating
    • Forced Air
    Cooling
    • Central Air
    Features
    • Basement: Drain Tiled,Finished,Walk-Out Access
    • Number of fireplaces: 1
    Interior area
    • Total structure area: 3,171
    • Total interior livable area: 3,171 sqft
    • Finished area above ground: 1,716
    • Finished area below ground: 1,455

    Property

    Parking
    • Total spaces: 6
    • Parking features: Attached, Gravel, Garage, Insulated Garage
    • Attached garage spaces: 6
    • Details: Garage Dimensions (22x22)
    Accessibility
    • Accessibility features: None
    Features
    • Levels: Multi/Split
    Lot
    • Size: 4.3 Acres
    • Dimensions: 220 x 850
    Details
    • Foundation area: 1716
    • Parcel number: 063000010
    • Zoning description: Residential-Single Family

    Construction

    Type & style
    • Home type: SingleFamily
    • Property subtype: Single Family Residence
    Condition
    • New construction: No
    • Year built: 1994

    Utilities & green energy

    • Gas: Propane
    • Sewer: Mound Septic
    • Water: Well

    Community & HOA

    Community
    • Subdivision: Murphy Woods
    HOA
    • Has HOA: No
    Location
    • Region: Mayer

    Financial & listing details

    • Price per square foot: $260/sqft
    • Tax assessed value: $596,500
    • Annual tax amount: $5,687
    • Date on market: 7/15/2025
    • Cumulative days on market: 4 days

    Price history

    DateEventPrice
    10/1/2025Sold$825,000-2.9%$260/sqft
    Source: NorthstarMLS as distributed by MLS GRID #6755495 Report a problem
    7/24/2025Pending sale$850,000$268/sqft
    Source: NorthstarMLS as distributed by MLS GRID #6755495 Report a problem
    7/19/2025Listed for sale$850,000+108.3%$268/sqft
    Source: NorthstarMLS as distributed by MLS GRID #6755495 Report a problem
    7/29/2016Sold$408,100+2.1%$129/sqft
    Source: NorthstarMLS as distributed by MLS GRID #4714529 Report a problem
    6/17/2016Price change$399,900-11.1%$126/sqft
    Source: RE/MAX ALLIANCE REALTY #4714529 Report a problem
    5/18/2016Price change$449,900-5.3%$142/sqft
    Source: RE/MAX Alliance Realty #4714529 Report a problem
    5/13/2016Listed for sale$474,900+24.3%$150/sqft
    Source: RE/MAX Alliance Realty #4714529 Report a problem
    9/21/2007Sold$382,000+21.3%$120/sqft
    Source: Public Record Report a problem
    5/10/2006Sold$314,900+34%$99/sqft
    Source: Public Record Report a problem
    11/7/2001Sold$234,992+11.9%$74/sqft
    Source: Public Record Report a problem
    7/30/1997Sold$210,000$66/sqft
    Source: Public Record Report a problem

    Public tax history

    YearProperty taxesTax assessment
    2025$5,722 +0.3%$596,500 +5.5%
    2024$5,704 +8.7%$565,400
    2023$5,246 $565,400 -0.7%
    2022-- $569,200 +20.7%
    2021$4,980 +1.8%$471,600 +4.2%
    2020$4,892 +12.2%$452,500 +2.5%
    2019$4,362 $441,400 +16.9%
    2017$4,362 +15.1%$377,600 +18.6%
    2016$3,790 $318,300 +7.4%
    2015$3,790 +12.9%$296,500 +12.6%
    2014$3,356 -3.8%$263,400 -4.5%
    2013$3,488 +1.1%$275,800 -0.6%
    2012$3,450 +1.4%$277,500 -3.9%
    2011$3,404 -7.8%$288,700
    2010$3,692 +0.9%--
    2009$3,660 -10.2%$371,800 -10.8%
    2008$4,076 $416,800 +8.5%
    2007-- $384,077 +14.8%
    2005-- $334,470 +7.5%
    2004-- $311,169
    2002-- --
    2001$3,043 -3.7%--
    2000$3,159 --
    Find assessor info on the county website

    Neighborhood: 55360

    Nearby schools

    GreatSchools rating
    Get a cash offer in 3 minutes
    Find out how much your home could sell for in as little as 3 minutes with a no-obligation cash offer.
    Estimated market value
    $831,400
    Get a cash offer in 3 minutes
    Find out how much your home could sell for in as little as 3 minutes with a no-obligation cash offer.
    Estimated market value
    $831,400