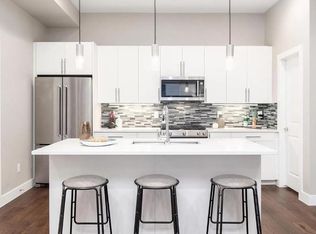
Experience elevated city living with thoughtful design and exceptional outdoor space in this modern residence. A rooftop retreat crowns the home, offering sweeping views of the city, mountains, and Empower Field - perfect for entertaining or unwinding. The rooftop is equipped with a built-in gas valve and water spigot, along with additional storage, making it both functional and ready for gatherings. Inside, the main level features wood flooring, abundant natural light, and an open connection between the kitchen and living area. The kitchen is designed for everyday ease with generous cabinetry, a pantry, and a full range, keeping everything within reach while staying connected to the heart of the home. The main floor is also prepped for a surround sound, enhancing movie nights and entertaining. The lower-level entry functions as a practical mudroom, providing seamless access from both the front door and the attached two-car garage. The garage includes built-in storage, adding convenience and organization. Security features include a built-in system and a Ring doorbell for added peace of mind. Both bedrooms are designed for comfort and privacy, each offering walk-in closets with custom designer closet systems and ensuite bathrooms. Every detail supports efficient, well-organized living without sacrificing style. Located just a short walk from downtown and Jefferson Park, this home places restaurants, trails, and city amenities within easy reach. Public parking nearby adds flexibility for guests, while the HOA simplifies daily life by covering trash, recycling, grounds maintenance, and snow removal. This property combines modern comfort, impressive outdoor living, and an unbeatable walkable location making it an ideal opportunity for those seeking convenience and city views in one well-appointed home. Style, charm, location and value. Your search stops here. Welcome HOME!
Sold for $625,000
Zillow last checked:
Listing updated:
Bought with:
Whitney Ayer, 100091207
Compass - Denver
Whitney Ayer, 100091207
Compass - Denver
Source: REcolorado as distributed by MLS GRID,MLS#: 7152924
Price history
| Date | Event | Price |
|---|---|---|
| 3/10/2026 | Sold | $625,000$445/sqft |
Source:  REcolorado as distributed by MLS GRID #7152924 Report a problem REcolorado as distributed by MLS GRID #7152924 Report a problem | ||
| 2/9/2026 | Pending sale | $625,000$445/sqft |
Source: REcolorado as distributed by MLS GRID #7152924 Report a problem | ||
| 2/3/2026 | Price change | $625,000-3.8%$445/sqft |
Source: REcolorado as distributed by MLS GRID #7152924 Report a problem | ||
| 1/21/2026 | Listed for sale | $650,000+12.3%$463/sqft |
Source: REcolorado as distributed by MLS GRID #7152924 Report a problem | ||
| 11/15/2018 | Sold | $578,750+8.9%$413/sqft |
Source: YOUR CASTLE REAL ESTATE solds #6083523_80211_2 Report a problem | ||
| 4/27/2018 | Sold | $531,400$379/sqft |
Source: Public Record Report a problem | ||
Get a cash offer in 3 minutes
Find out how much your home could sell for in as little as 3 minutes with a no-obligation cash offer.
Estimated market value
$622,300
