Skip main navigation
Closed
  • $531,000

    2815 W Fitch Ave, Chicago, IL 60645

    4beds
    2,494sqft
    Single Family Residence
    Built in 1925
    3,936 Square Feet Lot
    $537,500 Zestimate®
    $213/sqft
    $2,890 Estimated rent

    Home value

    $537,500

    $489,000 - $591,000

    $2,890/mo

    Zestimate® history
    Loading
    Loading...

    Owner options

    List your home for rent

    $2,890/mo

    Rent Zestimate®

    Find your next renter with Zillow Rental Manager. Plus, with online applications, you can quickly screen prospective tenants – for free.

    Learn more

    $2,890/mo

    Rent Zestimate®

    Refinance and save

    $3,735/mo

    Est. payment

    Refinancing to a lower rate could help reduce your monthly payments and save thousands over the life of the loan.

    See today's rates

    $3,735/mo

    Est. payment

    Explore your selling options

    Work with a Zillow partner agent

    Leverage their expertise and Zillow's premium Showcase listings to get your home seen by more buyers.

    Get started

    List with your own agent

    Get your home in front of millions of buyers by listing it on Zillow.

    Learn how to do it

    Sell it yourself

    Take full control of how buyers see your home on Zillow by listing For Sale by Owner (FSBO).

    List your home

    What's special

    Nice yardPrivate deckExpansive windowsTwo-car garageGranite countertopsStainless steel appliances
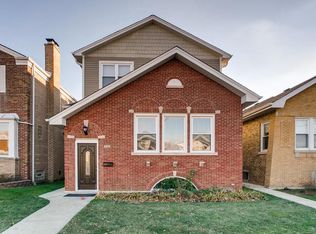
    Welcome to this classic bungalow featuring a thoughtful layout and plenty of room to enjoy. Step into a bright, sunlit living room with expansive windows, flowing seamlessly into the formal dining room with hardwood floors. The main floor also includes two comfortable bedrooms and an updated kitchen featuring beautiful white cabinetry, stainless steel appliances, granite countertops, and a backsplash. A large heated porch with windows offers an extra eating or lounging area overlooking the backyard, with a mudroom option. Upstairs includes a bedroom with an additional office or closet area. The full basement provides a family room, bonus room, half bath, and laundry area - offering versatile space for everyday living or entertaining. Freshly painted throughout, the home feels clean and bright. Outside, enjoy a private deck, a nice yard, and a two-car garage. Just minutes from parks, including the Chicago Park District's scenic Rogers Park with walking paths, playgrounds, and sports fields. Conveniently located near grocery stores, the CTA, popular restaurants, entertainment, and easy access to expressways!

    Zillow last checked:

    Listing updated:

    Listing courtesy of:

    Sam Shaffer 312-525-9660,

    Chicago Properties Firm,

    Ann Brown, GREEN 773-899-1271,

    Chicago Properties Firm

    Bought with:

    Laura Greer

    @properties Christie's International Real Estate

    Source: MRED as distributed by MLS GRID,MLS#: 12600904MLS Logo

    Facts & features

    Interior

    Bedrooms & bathrooms
    • Bedrooms: 4
    • Bathrooms: 2
    • Full bathrooms: 1
    • 1/2 bathrooms: 1
    Primary bedroom
    • Features: Flooring (Carpet), Window Treatments (Blinds)
    • Level: Second
    • Area: 315 Square Feet
    • Dimensions: 21X15
    Bedroom 2
    • Features: Flooring (Hardwood), Window Treatments (Blinds)
    • Level: Main
    • Area: 110 Square Feet
    • Dimensions: 11X10
    Bedroom 3
    • Features: Flooring (Hardwood), Window Treatments (Blinds)
    • Level: Main
    • Area: 100 Square Feet
    • Dimensions: 10X10
    Bedroom 4
    • Features: Flooring (Carpet)
    • Level: Lower
    • Area: 121 Square Feet
    • Dimensions: 11X11
    Bonus room
    • Features: Flooring (Carpet)
    • Level: Lower
    • Area: 143 Square Feet
    • Dimensions: 13X11
    Dining room
    • Features: Flooring (Hardwood)
    • Level: Main
    • Area: 216 Square Feet
    • Dimensions: 18X12
    Eating area
    • Features: Flooring (Ceramic Tile)
    • Level: Main
    • Area: 140 Square Feet
    • Dimensions: 7X20
    Family room
    • Features: Flooring (Carpet)
    • Level: Lower
    • Area: 372 Square Feet
    • Dimensions: 31X12
    Foyer
    • Features: Flooring (Hardwood)
    • Level: Main
    • Area: 24 Square Feet
    • Dimensions: 4X6
    Kitchen
    • Features: Kitchen (Updated Kitchen), Flooring (Hardwood)
    • Level: Main
    • Area: 130 Square Feet
    • Dimensions: 10X13
    Laundry
    • Level: Lower
    • Area: 132 Square Feet
    • Dimensions: 11X12
    Living room
    • Features: Flooring (Hardwood), Window Treatments (Blinds)
    • Level: Main
    • Area: 204 Square Feet
    • Dimensions: 12X17
    Storage
    • Level: Lower
    • Area: 77 Square Feet
    • Dimensions: 7X11
    Walk in closet
    • Features: Flooring (Carpet)
    • Level: Second
    • Area: 160 Square Feet
    • Dimensions: 10X16
    Heating
    • Natural Gas, Steam
    Cooling
    • Central Air
    Appliances
    • Included: Range, Portable Dishwasher, Refrigerator, Washer, Dryer, Stainless Steel Appliance(s)
    • Laundry: In Unit
    Features
    • 1st Floor Bedroom, Built-in Features, Walk-In Closet(s)
    • Flooring: Hardwood
    • Basement: Finished,Full
    • Attic: Finished
    Interior area
    • Total structure area: 2,494
    • Total interior livable area: 2,494 sqft

    Property

    Parking
    • Total spaces: 2
    • Parking features: Off Alley, Garage Door Opener, Yes, Garage Owned, Detached, Garage
    • Garage spaces: 2
    • Has uncovered spaces: Yes
    Accessibility
    • Accessibility features: No Disability Access
    Features
    • Stories: 1
    • Patio & porch: Deck
    • Fencing: Fenced
    Lot
    • Size: 3,936 sqft
    • Dimensions: 32X123
    Details
    • Parcel number: 10361040140000
    • Special conditions: None
    • Other equipment: Ceiling Fan(s)

    Construction

    Type & style
    • Home type: SingleFamily
    • Architectural style: Bungalow
    • Property subtype: Single Family Residence
    Materials
    • Brick
    • Roof: Asphalt
    Condition
    • New construction: No
    • Year built: 1925

    Utilities & green energy

    • Sewer: Public Sewer
    • Water: Lake Michigan, Public

    Community & neighborhood

    Security
    • Security features: Carbon Monoxide Detector(s)
    Community
    • Community features: Park
    Location
    • Region: Chicago

    HOA & financial

    HOA
    • Services included: None

    Other

    Other facts
    • Listing terms: Conventional
    • Ownership: Fee Simple

    Price history

    DateEventPrice
    4/24/2026Sold$531,000+10.6%$213/sqft
    Source: MRED as distributed by MLS GRID #12600904 Report a problem
    3/27/2026Contingent$480,000$192/sqft
    Source: MRED as distributed by MLS GRID #12600904 Report a problem
    3/26/2026Listed for sale$480,000-4%$192/sqft
    Source: MRED as distributed by MLS GRID #12600904 Report a problem
    8/7/2025Listing removed$499,770$200/sqft
    Source: MRED as distributed by MLS GRID #12407718 Report a problem
    6/30/2025Listed for sale$499,770+45.7%$200/sqft
    Source: MRED as distributed by MLS GRID #12407718 Report a problem
    11/22/2016Sold$343,000-4.7%$138/sqft
    Source: MRED as distributed by MLS GRID #09346154 Report a problem
    8/15/2016Listed for sale$359,900+10.1%$144/sqft
    Source: Dream Town Realty #09316125 Report a problem
    10/1/2009Sold$327,000+16.2%$131/sqft
    Source: Public Record Report a problem
    1/22/2004Sold$281,500+32.8%$113/sqft
    Source: Public Record Report a problem
    9/14/2000Sold$212,000+36.8%$85/sqft
    Source: Public Record Report a problem
    6/16/2000Sold$155,000$62/sqft
    Source: Public Record Report a problem

    Public tax history

    YearProperty taxesTax assessment
    2024-- $38,000 +18.8%
    2023$5,493 +3.3%$32,000
    2022$5,316 +1.6%$32,000
    2021$5,229 +51.8%$32,000 +52%
    2020$3,445 -14.1%$21,048 -19.5%
    2019$4,010 -25%$26,133 -14.3%
    2018$5,344 +4.7%$30,488 +12.5%
    2017$5,105 -5.9%$27,089
    2016$5,426 +9.3%$27,089
    2015$4,964 +5.9%$27,089 +7.2%
    2014$4,688 +2%$25,266
    2013$4,595 +1.4%$25,266
    2012$4,534 -4%$25,266 -13.3%
    2011$4,724 -0.4%$29,155
    2010$4,744 +4.4%$29,155
    2009$4,546 +15.9%$29,155 -14.4%
    2008$3,921 -18.9%$34,050
    2007$4,836 -1.1%$34,050
    2006$4,888 +20.7%$34,050 +37.3%
    2005$4,051 +1%$24,791
    2004$4,010 +2.2%$24,791
    2003$3,923 +27.4%$24,791 +44.7%
    2002$3,078 +17.6%$17,133
    2001$2,616 +33.1%$17,133
    2000$1,966 -0.1%$17,133 +28.4%
    1999$1,967 $13,346

    Find assessor info on the county website

    Neighborhood: West Ridge

    Nearby schools

    GreatSchools rating
    Schools provided by the listing agent
    • Elementary: Rogers Elementary School
    • Middle: Rogers Elementary School
    • High: Mather High School
    • District: 299

    Source: MRED as distributed by MLS GRID. This data may not be complete. We recommend contacting the local school district to confirm school assignments for this home.

    Get a cash offer in 3 minutes
    Find out how much your home could sell for in as little as 3 minutes with a no-obligation cash offer.
    Estimated market value
    $537,500
    Get a cash offer in 3 minutes
    Find out how much your home could sell for in as little as 3 minutes with a no-obligation cash offer.
    Estimated market value
    $537,500