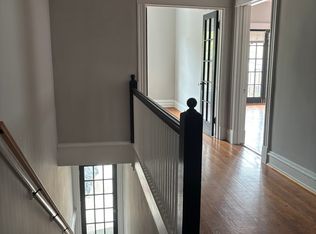
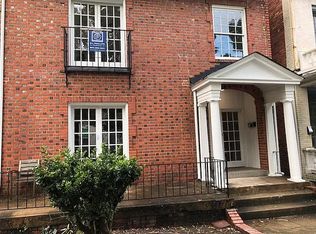
2815 W Grace underwent a Fed tax credit renovation in 2018 which resurrected this historic (as- built 1917) duplex.The detailed renovation blended the original features such as 3 piece mouldings, oversized doors and double hung windows with modern systems and amenities to create 2 large(1744 sq ftt each) home like apartments.These apartments feature a flexible floor plan which allows for 2 or 3 bedrooms in each unit and 2 full baths with wainscot tile walls,basket weave ceramic floors and subway tiled tub and shower surrounds. Each kitchen space was thoughtfully redesigned and includes stainless appliances,stone countertops,hardwood floors and an unique breakfast nook that leads to the sunny back porch. The new high efficiency central ac/forced air gas furnaces in each unit make the living comfortable in these units with 9 ft tall ceiling and abundant windows throughout. There is an 1000 sq ft basement for shared storage and side and rear outdoor spaces (fenced and gated) for pets. At the rear of the property is brick (675 sq ft) garage with 2 separate bays(additional income) and parking area in front of each. This is the perfect property for either owner ocupant or investor. The Richmond Tax abatement is in final year with $3372 savings for 2025
Sold for $1,000,000
$1,000,000
2815 W Grace St, Richmond, VA 23221
5beds
4baths
3,488sqft
Townhouse, Duplex, Multi Family, Multi Family, Single Family Residence
Built in 1917
4,356 Square Feet Lot
$1,157,100 Zestimate®
$287/sqft
$3,772 Estimated rent
Home value
$1,157,100
$1.04M - $1.30M
$3,772/mo
Zestimate® history
Owner options
List your home for rent
$3,772/mo
Rent Zestimate®
Find your next renter with Zillow Rental Manager. Plus, with online applications, you can quickly screen prospective tenants – for free.
$3,772/mo
Rent Zestimate®
Refinance and save
$6,271/mo
Est. payment
Refinancing to a lower rate could help reduce your monthly payments and save thousands over the life of the loan.
$6,271/mo
Est. payment
Explore your selling options
Work with a Zillow partner agent
Leverage their expertise and Zillow's premium Showcase listings to get your home seen by more buyers.
Get startedList with your own agent
Get your home in front of millions of buyers by listing it on Zillow.
Learn how to do itSell it yourself
Take full control of how buyers see your home on Zillow by listing For Sale by Owner (FSBO).
List your homeWhat's special
Flexible floor planStainless appliancesBasket weave ceramic floorsOriginal featuresHardwood floorsAbundant windowsWainscot tile walls
Zillow last checked:
Listing updated:
Listed by:
David Neely 804-363-3211,
Samson Properties
Bought with:
Mollie Benedict, 0225078487
Rashkind Saunders & Co.
Source: CVRMLS,MLS#: 2500085 Originating MLS: Central Virginia Regional MLS
Originating MLS: Central Virginia Regional MLSFacts & features
Interior
Bedrooms & bathrooms
- Bedrooms: 5
- Bathrooms: 4
Appliances
- Included: Electric Water Heater
- Laundry: Washer Hookup, Dryer Hookup, Stacked
Features
- Bedroom on Main Level, Breakfast Area, Ceiling Fan(s), Dining Area, French Door(s)/Atrium Door(s), Fireplace, Granite Counters, High Ceilings, High Speed Internet, Bath in Primary Bedroom, Pantry, Recessed Lighting, Cable TV, Wired for Data
- Doors: French Doors
- Basement: Partial,Storage Space
- Attic: Access Only,Expandable
- Has fireplace: Yes
Interior area
- Total interior livable area: 3,488 sqft
Property
Parking
- Total spaces: 2
- Parking features: Alley Access, Detached, Garage, Off Street, Oversized, On Street, Storage
- Garage spaces: 2
- Has uncovered spaces: Yes
Features
- Levels: Two
- Stories: 2
- Patio & porch: Rear Porch, Patio, Stoop
- Exterior features: Lighting
- Fencing: Fenced,Full,Wood
Lot
- Size: 4,356 Square Feet
- Dimensions: 30 x 145
- Features: Level
Details
- Parcel number: W0001291009
- Zoning description: R-6
Construction
Type & style
- Home type: Townhouse
- Architectural style: Row House,Two Story
- Property subtype: Townhouse, Duplex, Multi Family, Multi Family, Single Family Residence
Materials
- Brick, Drywall, Plaster
- Roof: Built-Up
Condition
- Year built: 1917
Utilities & green energy
- Sewer: Public Sewer
- Water: Public
Community & HOA
Community
- Subdivision: None
Location
- Region: Richmond
Financial & listing details
- Price per square foot: $287/sqft
- Tax assessed value: $752,000
- Annual tax amount: $5,652
- Date on market: 8/25/2025
- Ownership: Partnership
- Ownership type: Partnership
Price history
| Date | Event | Price |
|---|---|---|
| 2/21/2025 | Sold | $1,000,000-14.9%$287/sqft |
Source:  CVRMLS #2500085 Report a problem CVRMLS #2500085 Report a problem | ||
| 1/19/2025 | Pending sale | $1,175,000$337/sqft |
Source: CVRMLS #2500085 Report a problem | ||
| 1/3/2025 | Listed for sale | $1,175,000+34.3%$337/sqft |
Source: CVRMLS #2500085 Report a problem | ||
| 4/29/2019 | Sold | $875,000+250%$251/sqft |
Source:  Long & Foster Broker Feed #1908237_1 Report a problem Long & Foster Broker Feed #1908237_1 Report a problem | ||
| 5/7/2009 | Sold | $250,000$72/sqft |
Source: Public Record Report a problem | ||
Public tax history
| Year | Property taxes | Tax assessment |
|---|---|---|
| 2025 | $9,024 +7% | $752,000 +7% |
| 2024 | $8,436 +2.9% | $703,000 +2.9% |
| 2023 | $8,196 | $683,000 |
| 2022 | $8,196 +27.2% | $683,000 +27.2% |
| 2021 | $6,444 -0.4% | $537,000 -0.4% |
| 2020 | $6,468 +100.4% | $539,000 +100.4% |
| 2019 | $3,228 -8.5% | $269,000 -8.5% |
| 2018 | $3,528 +25.6% | $294,000 +2.1% |
| 2017 | $2,808 | $288,000 |
| 2016 | $2,808 | $288,000 +7.9% |
| 2015 | $2,808 | $267,000 +14.1% |
| 2014 | $2,808 | $234,000 |
| 2013 | -- | $234,000 |
| 2012 | -- | $234,000 -3.3% |
| 2011 | -- | $242,000 |
| 2010 | -- | $242,000 -5.4% |
| 2009 | -- | $255,700 +13.1% |
| 2008 | -- | $226,100 |
| 2007 | -- | $226,100 |
| 2006 | -- | $226,100 +24.2% |
| 2005 | -- | $182,100 +23% |
| 2003 | -- | $148,000 +7.2% |
| 2002 | -- | $138,100 +22% |
| 2001 | $1,619 | $113,200 |
Find assessor info on the county website
Neighborhood: The Museum District
Nearby homes
- $654,2003 bd2 ba-- sqft2815 W Grace St #2, Richmond, VA 23221Off Market
- $--3 bd2 ba1.8k sqft2815 W Grace St APT 1, Richmond, VA 23221Off Market
- $--3 bd2 ba1.8k sqft2815 W Grace St APT A, Richmond, VA 23221Off Market

- $--3 bd2 ba1.7k sqft2815 W Grace St #B, Richmond, VA 23221Off Market

- $419,0001 bd1 ba700 sqft2811 W Grace St, Richmond, VA 23221Off Market
- $--2 bd1 ba900 sqft2811 W Grace St #1, Richmond, VA 23221Off Market
- $--2 bd1 ba1k sqft2817 W Grace St #1, Richmond, VA 23221Off Market
- $455,6002 bd2 ba2.1k sqft2817 W Grace St, Richmond, VA 23221Off Market
Nearby schools
GreatSchools rating
- 7/10John B. Cary Elementary SchoolGrades: PK-5Distance: 1.1 mi
- 4/10Albert Hill Middle SchoolGrades: 6-8Distance: 0.5 mi
- 4/10Thomas Jefferson High SchoolGrades: 9-12Distance: 1 mi
Schools provided by the listing agent
- Elementary: Lois-Harrison Jones
- Middle: Albert Hill
- High: Thomas Jefferson
Source: CVRMLS. This data may not be complete. We recommend contacting the local school district to confirm school assignments for this home.
Get a cash offer in 3 minutes
Find out how much your home could sell for in as little as 3 minutes with a no-obligation cash offer.
Estimated market value
$1,157,100
Get a cash offer in 3 minutes
Find out how much your home could sell for in as little as 3 minutes with a no-obligation cash offer.
Estimated market value
$1,157,100
- Virginia
- Richmond City
- Richmond
- 23221
- The Museum District
- 2815 W Grace St
Nearby cities
Nearby neighborhoods
Nearby zip codes
Other Richmond Topics
