Skip main navigation
Sold for $302,500
  • $302,500

    2815 W Olive St, Fort Collins, CO 80521

    2beds
    784sqft
    Condominium
    Built in 1975
    -- sqft lot
    $293,800 Zestimate®
    $386/sqft
    $1,586 Estimated rent

    Home value

    $293,800

    $279,000 - $308,000

    $1,586/mo

    Zestimate® history
    Loading
    Loading...

    Owner options

    List your home for rent

    $1,586/mo

    Rent Zestimate®

    Find your next renter with Zillow Rental Manager. Plus, with online applications, you can quickly screen prospective tenants – for free.

    Learn more

    $1,586/mo

    Rent Zestimate®

    Refinance and save

    $2,056/mo

    Est. payment

    Refinancing to a lower rate could help reduce your monthly payments and save thousands over the life of the loan.

    See today's rates

    $2,056/mo

    Est. payment

    Explore your selling options

    Work with a Zillow partner agent

    Leverage their expertise and Zillow's premium Showcase listings to get your home seen by more buyers.

    Get started

    List with your own agent

    Get your home in front of millions of buyers by listing it on Zillow.

    Learn how to do it

    Sell it yourself

    Take full control of how buyers see your home on Zillow by listing For Sale by Owner (FSBO).

    List your home

    What's special

    Raised garden bedsVegetable gardenCity livingCity parkShared bathroomOld town fort collinsPrivate oasis
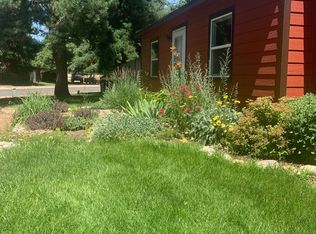
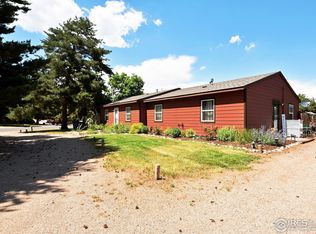
    Charming duplex-style condo where the beauty of nature meets the convenience of city living, just a stone's throw away from Lory State Park, Kestrel Fields Natural Area, and Horsetooth Reservoir. Well-maintained with new updates awaiting you at every turn including new siding, a new roof, and a tankless water heater. Step inside and be greeted by an open-concept layout that's perfect for everyday living. The living area boasts engineered hardwood flooring, creating a warm and inviting space for relaxing or entertaining guests. Whip up delicious meals in the spacious kitchen, where white cabinetry and a subway tile backsplash lend to the fresh, modern vibe of the home. Retreat to one of the two cozy bedrooms, each offering a peaceful sanctuary to rest and recharge. The shared bathroom features a classic claw foot tub, adding a touch of vintage elegance to your daily routine. The laundry room comes equipped with a front-loading washer and dryer. Step out to your own private oasis, where a fenced backyard awaits with a large brick patio perfect for al fresco dining and outdoor entertainment. Have a green thumb? Raised garden beds allow you to cultivate an impressive flower or vegetable garden. Two storage sheds keep your outdoor essentials organized and out of sight. Prime location, with City Park, CSU, and Old Town Fort Collins all just a short distance away, you'll enjoy easy access to an array of shopping, dining, and entertainment options.

    Zillow last checked:

    Listing updated:

    Listed by:

    Rob Kittle 970-460-4444,

    Kittle Real Estate

    Bought with:

    Scott Bolte, 100081867

    Tandem Real Estate

    Source: IRES as distributed by MLS GRID,MLS#: 1004862MLS Logo

    Facts & features

    Interior

    Bedrooms & bathrooms
    • Bedrooms: 2
    • Bathrooms: 1
    • Full bathrooms: 1
    • Main level bathrooms: 1
    Primary bedroom
    • Description: Engineered Hardwood
    • Level: Main
    • Area: 140 Square Feet
    • Dimensions: 14 x 10
    Bedroom 2
    • Description: Engineered Hardwood
    • Level: Main
    • Area: 140 Square Feet
    • Dimensions: 14 x 10
    Kitchen
    • Description: Tile
    • Level: Main
    • Area: 192 Square Feet
    • Dimensions: 16 x 12
    Laundry
    • Description: Engineered Hardwood
    • Level: Main
    • Area: 24 Square Feet
    • Dimensions: 6 x 4
    Living room
    • Description: Engineered Hardwood
    • Level: Main
    • Area: 216 Square Feet
    • Dimensions: 12 x 18
    Heating
    • Forced Air
    Cooling
    • Ceiling Fan(s)
    Appliances
    • Included: Electric Range, Dishwasher, Refrigerator, Washer, Dryer
    • Laundry: Washer/Dryer Hookup
    Features
    • Open Floorplan
    • Flooring: Wood
    • Basement: None
    Interior area
    • Total structure area: 784
    • Total interior livable area: 784 sqft
    • Finished area above ground: 784

    Property

    Parking
    • Parking features: Garage Door Opener
    • Has garage: Yes
    • Details: None
    Accessibility
    • Accessibility features: Main Floor Bath, Accessible Bedroom, Main Level Laundry
    Features
    • Levels: One
    • Stories: 1
    • Entry location: 1st Floor
    • Patio & porch: Patio
    • Exterior features: Private Yard
    • Fencing: Fenced,Wood
    Details
    • Additional structures: Storage
    • Parcel number: R1303198
    • Zoning: RR2
    • Special conditions: Private Owner

    Construction

    Type & style
    • Home type: Condo
    • Property subtype: Condominium
    • Attached to another structure: Yes
    Materials
    • Frame, Wood Siding, Painted/Stained
    • Roof: Composition
    Condition
    • New construction: No
    • Year built: 1975

    Utilities & green energy

    • Gas: Xcel Energy
    • Sewer: Public Sewer
    • Water: City
    • Utilities for property: Natural Gas Available, Electricity Available
    Green energy
    • Energy efficient items: Southern Exposure, Windows

    Community & neighborhood

    Security
    • Security features: Fire Alarm
    Community
    • Community features: None
    Location
    • Region: Fort Collins
    • Subdivision: Arapahoe Pines Condos

    HOA & financial

    HOA
    • Has HOA: Yes
    • HOA fee: $300 monthly
    • Services included: Snow Removal, Maintenance Grounds, Exterior Maintenance, Water, Sewer
    • Association name: Arapahoe Pines Condominiums
    • Association phone: 970-582-0872

    Other

    Other facts
    • Listing terms: Cash,Conventional,FHA,VA Loan
    • Road surface type: Asphalt

    Price history

    DateEventPrice
    4/2/2024Sold$302,500+0.8%$386/sqft
    Source: IRES as distributed by MLS GRID #1004862 Report a problem
    3/18/2024Pending sale$300,000$383/sqft
    Source: REcolorado as distributed by MLS GRID #IR1004862 Report a problem
    3/14/2024Listed for sale$300,000+13.3%$383/sqft
    Source: IRES as distributed by MLS GRID #1004862 Report a problem
    7/30/2021Sold$264,900+130.3%$338/sqft
    Source: IRES as distributed by MLS GRID #944382 Report a problem
    11/12/2004Sold$115,000+35.5%$147/sqft
    Source: Public Record Report a problem
    8/4/1999Sold$84,900$108/sqft
    Source: Public Record Report a problem

    Public tax history

    YearProperty taxesTax assessment
    2024$1,986 +14.1%$19,168 -1%
    2023$1,741 -1.4%$19,355 +40.9%
    2022$1,765 +2.1%$13,740 -2.8%
    2021$1,727 -0.3%$14,136 +2.8%
    2020$1,733 +11.8%$13,750 -0.7%
    2019$1,551 $13,845 +10%
    2018$1,551 $12,592
    2017$1,551 +0.3%$12,592 +22.2%
    2016$1,547 +22.4%$10,301 +0%
    2015$1,264 +14.9%$10,300 +15.5%
    2014$1,099 $8,920
    2013-- $8,920 +2.6%
    2012-- $8,690
    2011-- $8,690 -1.1%
    2010-- $8,790
    2009-- $8,790 +0.3%
    2008-- $8,760
    2007-- $8,760 +10.2%
    2006-- $7,950
    2005-- $7,950 +9.4%
    2004-- $7,270 -4.5%
    2002-- $7,610
    2001-- $7,610

    Find assessor info on the county website

    Neighborhood: Mountain View

    Nearby schools

    GreatSchools rating
    Schools provided by the listing agent
    • Elementary: Irish
    • Middle: Lincoln
    • High: Poudre

    Source: IRES as distributed by MLS GRID. This data may not be complete. We recommend contacting the local school district to confirm school assignments for this home.

    Get a cash offer in 3 minutes
    Find out how much your home could sell for in as little as 3 minutes with a no-obligation cash offer.
    Estimated market value
    $293,800
    Get a cash offer in 3 minutes
    Find out how much your home could sell for in as little as 3 minutes with a no-obligation cash offer.
    Estimated market value
    $293,800