Skip main navigation
Sold for $462,500
  • $462,500

    2815 Whitetail Circle, Lafayette, CO 80026

    2beds
    1,909sqft
    Townhouse
    Built in 1999
    0.89 Acres Lot
    $461,500 Zestimate®
    $242/sqft
    $2,630 Estimated rent

    Home value

    $461,500

    $434,000 - $489,000

    $2,630/mo

    Zestimate® history
    Loading
    Loading...

    Owner options

    List your home for rent

    $2,630/mo

    Rent Zestimate®

    Find your next renter with Zillow Rental Manager. Plus, with online applications, you can quickly screen prospective tenants – for free.

    Learn more

    $2,630/mo

    Rent Zestimate®

    Refinance and save

    $3,135/mo

    Est. payment

    Refinancing to a lower rate could help reduce your monthly payments and save thousands over the life of the loan.

    See today's rates

    $3,135/mo

    Est. payment

    Explore your selling options

    Work with a Zillow partner agent

    Leverage their expertise and Zillow's premium Showcase listings to get your home seen by more buyers.

    Get started

    List with your own agent

    Get your home in front of millions of buyers by listing it on Zillow.

    Learn how to do it

    Sell it yourself

    Take full control of how buyers see your home on Zillow by listing For Sale by Owner (FSBO).

    List your home

    What's special

    Thoughtful layoutOpen main levelAttached one car garageNatural lightCommunity pool
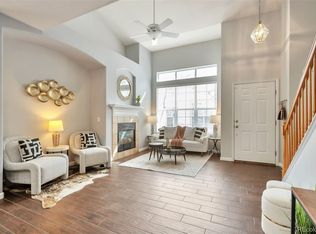
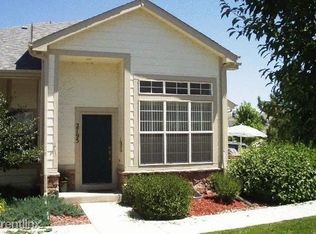
    Welcome to 2815 Whitetail Cir, a warm and inviting 2-bed, 2.5-bath townhome perfectly situated in one of Lafayette’s most desirable neighborhoods. Offering a thoughtful layout, natural light, and a low-maintenance lifestyle, this home is ideal for anyone seeking comfort, convenience, and the charm of Colorado living. Step inside to an open main level featuring a bright living area with vaulted ceilings with tons of light that flows easily into the dining space and kitchen—perfect for everyday living and casual entertaining. Large windows bring in abundant natural light and the family room ceiling is open to the second floor, creating a cheerful, welcoming atmosphere throughout the home. A convenient half bath on the main floor and access to the attached one car garage add convenience. Flooring has been freshly redone throughout. Upstairs, you’ll find two comfortable bedrooms, each featuring ample closet space. The primary suite has its own private 5 piece bath—ideal for added privacy. Laundry is conveniently upstairs. The unfinished basement offers incredible potential: extra storage, a future recreation room, gym, or hobby space—let your imagination take over. Enjoy the simplicity of townhome living with an attached garage, a friendly community setting, and close proximity to nearby trails, parks, schools, and all the shopping and dining that make Lafayette such a sought-after place to call home. Close by 287 and major commuting routes, hospital downtown Louisville along with downtown Lafayette, easy access to the highway, Boulder, Denver, airports, plus with a community pool! You can't beat the location! Thoughtfully designed and well-located, this Whitetail Circle home is the perfect blend of comfort, convenience, and Colorado charm. Book your showing today!

    Zillow last checked:

    Listing updated:

    Listed by:

    Holly Couture 303-459-2162 realestate@thecouturegroup.com,

    eXp Realty, LLC

    Bought with:

    Mitchell Gonzales, 100078876

    Redfin Corporation

    Source: REcolorado as distributed by MLS GRID,MLS#: 5700706MLS Logo

    Facts & features

    Interior

    Bedrooms & bathrooms
    • Bedrooms: 2
    • Bathrooms: 3
    • Full bathrooms: 2
    • 1/2 bathrooms: 1
    • Main level bathrooms: 1
    Bedroom
    • Features: Primary Suite
    • Level: Upper
    Bedroom
    • Level: Upper
    Bathroom
    • Features: En Suite Bathroom
    • Level: Upper
    Bathroom
    • Level: Upper
    Bathroom
    • Level: Main
    Dining room
    • Level: Main
    Family room
    • Level: Main
    Kitchen
    • Level: Main
    Heating
    • Forced Air
    Cooling
    • Central Air
    Appliances
    • Included: Cooktop, Dishwasher, Disposal, Dryer, Microwave, Oven, Refrigerator, Self Cleaning Oven, Washer
    • Laundry: In Unit
    Features
    • Ceiling Fan(s), Eat-in Kitchen, Five Piece Bath, High Ceilings, Laminate Counters, Open Floorplan, Primary Suite, Smoke Free, Solid Surface Counters, Vaulted Ceiling(s), Walk-In Closet(s)
    • Flooring: Carpet, Laminate, Linoleum, Wood
    • Windows: Window Coverings
    • Basement: Unfinished
    • Number of fireplaces: 1
    • Fireplace features: Gas, Living Room
    • Common walls with other units/homes: End Unit
    Interior area
    • Total structure area: 1,909
    • Total interior livable area: 1,909 sqft
    • Finished area above ground: 1,304

    Property

    Parking
    • Total spaces: 1
    • Parking features: Oversized
    • Attached garage spaces: 1
    Features
    • Levels: Two
    • Stories: 2
    • Entry location: Exterior Access
    • Patio & porch: Patio
    Lot
    • Size: 0.89 Acres
    • Features: Corner Lot
    Details
    • Parcel number: R0144723
    • Zoning: RES
    • Special conditions: Standard

    Construction

    Type & style
    • Home type: Townhouse
    • Architectural style: Contemporary
    • Property subtype: Townhouse
    • Attached to another structure: Yes
    Materials
    • Frame, Stone
    • Foundation: Slab
    • Roof: Composition
    Condition
    • Updated/Remodeled
    • Year built: 1999

    Utilities & green energy

    • Sewer: Public Sewer
    • Water: Public
    • Utilities for property: Cable Available, Internet Access (Wired)

    Community & HOA

    Community
    • Security: Carbon Monoxide Detector(s), Smoke Detector(s)
    • Subdivision: Boulders/Ranch
    HOA
    • Has HOA: Yes
    • Amenities included: Pool
    • Services included: Reserve Fund, Maintenance Grounds, Recycling, Sewer, Snow Removal, Trash, Water
    • HOA fee: $437 monthly
    • HOA name: LCM property managment
    • HOA phone: 303-221-1117
    Location
    • Region: Lafayette

    Financial & listing details

    • Price per square foot: $242/sqft
    • Tax assessed value: $515,900
    • Annual tax amount: $2,163
    • Date on market: 12/10/2025
    • Listing terms: 1031 Exchange,Cash,Conventional,FHA,Jumbo,Other
    • Exclusions: Seller's Personal Property And Any Staging Items
    • Ownership: Estate
    • Road surface type: Paved

    Price history

    DateEventPrice
    4/27/2026Sold$462,500-2.6%$242/sqft
    Source: REcolorado as distributed by MLS GRID #5700706 Report a problem
    3/24/2026Pending sale$475,000$249/sqft
    Source: REcolorado as distributed by MLS GRID #5700706 Report a problem
    2/26/2026Price change$475,000-4%$249/sqft
    Source: REcolorado as distributed by MLS GRID #5700706 Report a problem
    12/10/2025Listed for sale$495,000+123%$259/sqft
    Source: REcolorado as distributed by MLS GRID #5700706 Report a problem
    3/4/2002Sold$222,000+21.8%$116/sqft
    Source: Public Record Report a problem
    2/25/2000Sold$182,259$95/sqft
    Source: Public Record Report a problem

    Public tax history

    YearProperty taxesTax assessment
    2025$2,163 +1.7%$32,244 -7.3%
    2024$2,126 +12.9%$34,795 -1%
    2023$1,883 +1.1%$35,133 +30.2%
    2022$1,862 +14.8%$26,994 -2.8%
    2021$1,623 $27,771 +11.5%
    2020$1,623 +1.5%$24,903
    2019$1,599 $24,903 +0.7%
    2018$1,599 $24,718 -9.5%
    2017$1,599 -7.8%$27,327 +44.7%
    2016$1,734 +6.7%$18,889 +18.9%
    2015$1,625 +18.3%$15,880
    2014$1,373 +0.6%$15,880
    2013$1,365 +0.9%$15,880 +0.3%
    2012$1,353 -4.5%$15,840
    2011$1,417 +5.2%--
    2010$1,347 -3.3%$16,800
    2009$1,393 +9.3%$16,800 -16.9%
    2008$1,274 +0.2%$20,210
    2007$1,271 +3.2%$20,210 +4.2%
    2006$1,232 -8.2%$19,390
    2005$1,342 +1.8%$19,390 -10.8%
    2004$1,319 +6.4%$21,740
    2003$1,240 +9.5%$21,740 +22.9%
    2002$1,133 $17,690 -90.8%
    2001-- $193,300
    Find assessor info on the county website

    Neighborhood: 80026

    Nearby schools

    GreatSchools rating
    Schools provided by the listing agent
    • Elementary: Ryan
    • Middle: Angevine
    • High: Centaurus
    • District: Boulder Valley RE 2

    Source: REcolorado as distributed by MLS GRID. This data may not be complete. We recommend contacting the local school district to confirm school assignments for this home.

    Get a cash offer in 3 minutes
    Find out how much your home could sell for in as little as 3 minutes with a no-obligation cash offer.
    Estimated market value
    $461,500
    Get a cash offer in 3 minutes
    Find out how much your home could sell for in as little as 3 minutes with a no-obligation cash offer.
    Estimated market value
    $461,500