Skip main navigation
Closed
  • $550,000

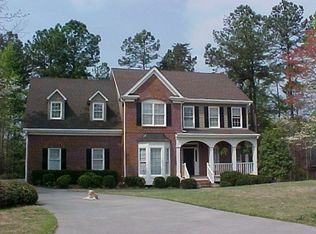
    2815 Windrush Dr, Buford, GA 30518

    4beds
    3,236sqft
    Single Family Residence, Residential
    Built in 1999
    0.59 Acres Lot
    $551,100 Zestimate®
    $170/sqft
    $3,385 Estimated rent

    Home value

    $551,100

    Estimated sales range

    Not available

    $3,385/mo

    Zestimate® history
    Loading
    Loading...

    Owner options

    List your home for rent

    $3,385/mo

    Rent Zestimate®

    Find your next renter with Zillow Rental Manager. Plus, with online applications, you can quickly screen prospective tenants – for free.

    Learn more

    $3,385/mo

    Rent Zestimate®

    Refinance and save

    $4,102/mo

    Est. payment

    Refinancing to a lower rate could help reduce your monthly payments and save thousands over the life of the loan.

    See today's rates

    $4,102/mo

    Est. payment

    Explore your selling options

    Work with a Zillow partner agent

    Leverage their expertise and Zillow's premium Showcase listings to get your home seen by more buyers.

    Get started

    List with your own agent

    Get your home in front of millions of buyers by listing it on Zillow.

    Learn how to do it

    Sell it yourself

    Take full control of how buyers see your home on Zillow by listing For Sale by Owner (FSBO).

    List your home

    What's special

    Cozy fireplaceSpacious back deckHot tubSerene backyardOpen-concept designPrivate landscaped backyardStainless steel appliances
    Welcome to Your Move-In Ready Home in Buford! Nestled in the charming Windrush neighborhood, this property with immediate curb appeal is just minutes from Lake Lanier and offers a perfect blend of comfort, style, and convenience. Step inside to a grand two-story foyer that opens into a bright and airy two-story living room featuring a vaulted ceiling, built-in bookshelves, and a cozy fireplace. The open-concept design seamlessly connects the living room to the dining area, separate formal dining room, and a well-appointed kitchen complete with stainless steel appliances. The primary bedroom on the main level offers a retreat-like feel with its oversized walk-in closet and a recently updated en-suite bathroom featuring dual vanities, a separate shower, and a luxurious clawfoot bathtub. Off the kitchen, you'll find an inviting screened-in porch leading to a spacious back deck, perfect for enjoying your private, landscaped backyard. A walk-in laundry room with included washer and dryer adds convenience! Upstairs, discover two additional bedrooms, a flex/bonus room above the garage, and a full bathroom with a shower/tub combo. The fully finished basement is a standout feature, offering two separate living areas, a fireplace, an updated full bathroom with a whirlpool tub and separate shower, and a dedicated workroom/storage area. The basement opens to a covered back patio overlooking the serene backyard, complete with a hot tub for ultimate relaxation. The Windrush community amenities include a pool and tennis courts, adding to the resort-like living experience. Located just minutes from Lake Lanier, Lake Lanier Islands, and convenient shopping, this home truly has it all.

    Zillow last checked:

    Listing updated:

    Listed by:

    Core Properties,

    Berkshire Hathaway HomeServices Georgia Properties,

    Joey Abercrombie,

    Berkshire Hathaway HomeServices Georgia Properties

    Bought with:

    Greg Merlo, 261716

    Method Real Estate Advisors

    Source: FMLS GA,MLS#: 7508689MLS Logo

    Facts & features

    Interior

    Bedrooms & bathrooms
    • Bedrooms: 4
    • Bathrooms: 4
    • Full bathrooms: 3
    • 1/2 bathrooms: 1
    • Main level bathrooms: 1
    • Main level bedrooms: 1
    Rooms
    • Room types: Basement, Bonus Room, Dining Room, Family Room, Great Room, Other
    Primary bedroom
    • Features: Master on Main
    • Level: Master on Main
    Bedroom
    • Features: Master on Main
    Primary bathroom
    • Features: Double Vanity, Soaking Tub, Vaulted Ceiling(s)
    Dining room
    • Features: Open Concept, Separate Dining Room
    Kitchen
    • Features: Kitchen Island, Stone Counters, View to Family Room, Other
    Heating
    • Central, Heat Pump
    Cooling
    • Ceiling Fan(s), Central Air
    Appliances
    • Included: Dishwasher, Disposal, Double Oven, Dryer, Microwave, Refrigerator, Washer
    • Laundry: In Hall, Laundry Room, Main Level
    Features
    • Bookcases, Crown Molding, Double Vanity, Entrance Foyer 2 Story, High Ceilings 9 ft Main, Vaulted Ceiling(s), Walk-In Closet(s)
    • Flooring: Carpet, Ceramic Tile, Hardwood
    • Windows: Bay Window(s), Shutters
    • Basement: Daylight,Exterior Entry,Finished,Finished Bath,Interior Entry,Walk-Out Access
    • Number of fireplaces: 2
    • Fireplace features: Basement, Factory Built, Family Room, Gas Log, Gas Starter, Living Room
    • Common walls with other units/homes: No Common Walls
    Interior area
    • Total structure area: 3,236
    • Total interior livable area: 3,236 sqft
    • Finished area above ground: 3,236
    • Finished area below ground: 1,780

    Property

    Parking
    • Total spaces: 2
    • Parking features: Driveway, Garage, Garage Door Opener, Garage Faces Side, Kitchen Level
    • Garage spaces: 2
    • Has uncovered spaces: Yes
    Accessibility
    • Accessibility features: None
    Features
    • Levels: Three Or More
    • Patio & porch: Covered, Deck, Patio, Rear Porch, Screened
    • Exterior features: Private Yard, Rear Stairs, Other, No Dock
    • Pool features: None
    • Spa features: None
    • Fencing: None
    • Has view: Yes
    • View description: Neighborhood
    • Waterfront features: None
    • Body of water: None
    Lot
    • Size: 0.59 Acres
    • Features: Back Yard, Front Yard, Landscaped
    Details
    • Additional structures: None
    • Parcel number: 07332 001069
    • Other equipment: None
    • Horse amenities: None

    Construction

    Type & style
    • Home type: SingleFamily
    • Architectural style: Traditional,Other
    • Property subtype: Single Family Residence, Residential
    Materials
    • Brick, Cement Siding, HardiPlank Type
    • Foundation: Block
    • Roof: Composition,Shingle
    Condition
    • Resale
    • New construction: No
    • Year built: 1999

    Utilities & green energy

    • Electric: 110 Volts, 220 Volts
    • Sewer: Public Sewer
    • Water: Public
    • Utilities for property: Cable Available, Electricity Available, Natural Gas Available, Phone Available, Sewer Available, Water Available
    Green energy
    • Energy efficient items: None
    • Energy generation: None

    Community & HOA

    Community
    • Features: Clubhouse, Pool, Tennis Court(s)
    • Security: None
    • Subdivision: Windrush
    HOA
    • Has HOA: Yes
    • HOA fee: $700 annually
    Location
    • Region: Buford

    Financial & listing details

    • Price per square foot: $170/sqft
    • Tax assessed value: $437,900
    • Annual tax amount: $1,449
    • Date on market: 1/16/2025
    • Cumulative days on market: 11 days
    • Ownership: Fee Simple
    • Electric utility on property: Yes
    • Road surface type: Asphalt

    Price history

    DateEventPrice
    2/26/2025Sold$550,000-4.3%$170/sqft
    Source: FMLS GA #7508689 Report a problem
    1/29/2025Pending sale$575,000$178/sqft
    Source: FMLS GA #7508689 Report a problem
    1/21/2025Price change$575,000-1.7%$178/sqft
    Source: FMLS GA #7508689 Report a problem
    1/16/2025Listed for sale$585,000+205.6%$181/sqft
    Source: GAMLS #10440113 Report a problem
    8/16/1999Sold$191,400$59/sqft
    Source: Public Record Report a problem

    Public tax history

    YearProperty taxesTax assessment
    2025$4,305 +197.2%$175,160 +1.8%
    2024$1,448 +1.4%$172,040 +3.9%
    2023$1,428 +12.3%$165,520 +22.8%
    2022$1,272 -4.2%$134,840 +3.7%
    2021$1,328 +5.7%$130,080 +5.4%
    2020$1,257 -1.7%$123,440 +3%
    2019$1,279 +12.5%$119,880 +2%
    2018$1,137 -7.5%$117,560 +36.9%
    2017$1,229 +56.7%$85,890
    2016$785 -3.4%$85,890
    2015$813 $85,890
    2014$813 $85,890
    2013-- --
    2012-- --
    2011-- --
    2010-- --
    2009$2,581 +10.6%--
    2007$2,334 +20.5%--
    2006$1,937 +3.2%--
    2005$1,877 +3.8%--
    2004$1,809 -16.6%--
    2003$2,169 +9.2%--
    2002$1,986 -0.4%--
    2001$1,993 +1.1%--
    2000$1,972 $83,716
    Find assessor info on the county website

    Neighborhood: 30518

    Nearby schools

    GreatSchools rating
    Schools provided by the listing agent
    • Elementary: Friendship
    • Middle: C.W. Davis
    • High: Flowery Branch

    Source: FMLS GA. This data may not be complete. We recommend contacting the local school district to confirm school assignments for this home.

    Get a cash offer in 3 minutes
    Find out how much your home could sell for in as little as 3 minutes with a no-obligation cash offer.
    Estimated market value
    $551,100
    Get a cash offer in 3 minutes
    Find out how much your home could sell for in as little as 3 minutes with a no-obligation cash offer.
    Estimated market value
    $551,100