Skip main navigation
For sale
  • Price cut: $10K (6/26)
    $359,900

    2815 Wood Pointe Dr, Holiday, FL 34691

    3beds
    1,819sqft
    : 
    Loading
    Get pre-qualified
    Single Family Residence
    Built in 2003
    4,994 Square Feet Lot
    $348,700 Zestimate®
    $198/sqft
    $339/mo HOA

    What's special

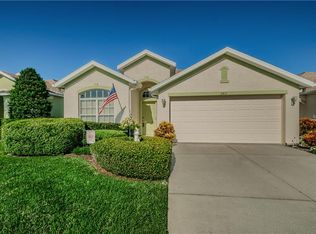
    PRICE IMPROVEMENT!!! Just minutes to World Class Golf Courses, Venues for Concerts, Theater, Pro Sports, Casino, Museums, Water Sports, Marinas, Fishing Piers, Nature Parks, Biking/Jogging Trails, Fine/Causal Cuisine, 2 Airports & the Award-Winning Beaches of the warm Gulf Of Mexico!.......Welcome to the Seaside Community of Key Vista just steps to the Waters Edge!!! This 55+ lot is in FLOOD ZONE X with NO CDD Fees & LOW HOA Fees!!! This move-in ready residence comes complete with Furniture, Tiled throughout & Painted in Neutral Colors! It is perched high atop a hill overlooking a beautiful Pond with No Rear Neighbors! The enlarged, pavered, All 4 Seasons Room sports a view of a sanctuary-like setting where Birds & Aquatic Life abound! Enter the Stained-Glass Door into the Foyer and notice immediately how the almost 10’ volume ceilings throughout make this 1,819 sf home feel much larger. The Formal Living Room/Office/Flex Room just off the entrance can easily be made into a 4th Bedroom, if needed. The Formal Dining Room leads you through the Wide Arched Doorway into the Open Concept Kitchen featuring White Coastal Cabinetry with High Bar Seating for 4 & even a separate Breakfast Room! This area is all open to the spacious Family Room with 9 feet of Sliders that capture that AMAZING PRIVATE VIEW!!! The Owners Retreat complete with an En Suite & large Walk-In Closet is off the Family Room away from the Guest’s BR's for Privacy. The front Guest Bedroom wing has 2 Suites with a Guest Bath & Laundry Room nearby. The LOW HOA Fees include care of Lawn, Shrubs, Lower Height Trees with Sprinklers monitored, Exterior Painting every few years (done recently) & Internet & Streaming with many Premium Channels all included! The amenities here are UNRIVALED in this West Pasco Waterside Area! The Vista Point Subdivision features its OWN 55+ Clubhouse, Heated/Cooled Pool & Spa & an ample size open as well as Covered Patio, a Kitchen, Party/Rec Room & a Pool Table Room w/Library. The MAIN Clubhouse features a Huge Heated/Cooled Pool & Spa area with Open & Covered Patio, Kitchen, Party/Rec Room, Game Room w/Pool Tables, Ping Pong & Card Tables, Fitness//Workout Center with Locker Rooms & Showers & a Yoga Room. There are Tennis/Pickleball Courts, Volleyball Court & Playground. Partake in Activities such as Block Parties, Garage Sales, Yoga, Aqua Bellies, Line Dancing, Bingo, Holiday Home Decorating Contests & Golf Cart Parades! We even have Food Truck days, Happy Hour get-togethers, Potluck Dinners & the occasional Pub Crawls & Golf Outings! RV & Boat Parking & the Boat Launch is right down the road. Outside the Back Gates is Key Vista Nature Park w/Hiking Trails, Anclote Gulf Park w/its super long Fishing Pier & Kayak Launch, Doggie Park & Playground and the Anclote River Park w/White Sand Beach, Boat Launches, Day Dock w/Slips & Playground. Holiday Rec Center right next to KV offers a Baseball Field, Basketball Courts, Hockey Field, Pickleball, Waking & Jogging areas and many scheduled Classes & Events. Biking/Jogging/Walking Path is just outside our Back Gates. Re-Roof 2020, HVAC 2017, Water heater NEW. All I can say now is…..Welcome to our Fantastic Florida Paradise!
    80 days
    |
    329
    |
    10
    |

    Zillow last checked:

    Listing updated:

    Listed by:

    Barbara Ann Grady, PA 727-244-6009,

    CHARLES RUTENBERG REALTY INC 727-538-9200

    Source: Stellar MLS,MLS#: TB8499477MLS LogoOriginating MLS: Suncoast Tampa

      Facts & features

      Interior

      Bedrooms & bathrooms
      • Bedrooms: 3
      • Bathrooms: 2
      • Full bathrooms: 2
      Rooms
      • Room types: Breakfast Room Separate, Family Room, Florida Room, Utility Room
      Primary bedroom
      • Features: En Suite Bathroom, Walk-In Closet(s)
      • Level: First
      Bedroom 2
      • Features: Built-in Closet
      • Level: First
      Bedroom 3
      • Features: Built-in Closet
      • Level: First
      Primary bathroom
      • Level: First
      Bathroom 2
      • Level: First
      Dinette
      • Level: First
      Dining room
      • Level: First
      Family room
      • Features: Breakfast Bar
      • Level: First
      Florida room
      • Level: First
      Kitchen
      • Features: Pantry
      • Level: First
      Living room
      • Level: First
      Heating
      • Central, Electric
      Cooling
      • Central Air
      Appliances
      • Included: Dishwasher, Disposal, Dryer, Electric Water Heater, Microwave, Range, Refrigerator, Washer, Water Softener
      • Laundry: Inside, Laundry Room
      Features
      • Ceiling Fan(s), High Ceilings, Open Floorplan, Primary Bedroom Main Floor, Split Bedroom, Thermostat, Walk-In Closet(s)
      • Flooring: Porcelain Tile
      • Doors: Sliding Doors
      • Windows: Window Treatments
      • Has fireplace: No
      Interior area
      • Total structure area: 2,453
      • Total interior livable area: 1,819 sqft
      Video & virtual tour

      Property

      Parking
      • Total spaces: 2
      • Parking features: Driveway, Garage Door Opener
      • Attached garage spaces: 2
      • Has uncovered spaces: Yes
      Features
      • Levels: One
      • Stories: 1
      • Patio & porch: Covered, Deck, Enclosed, Front Porch, Patio, Rear Porch, Screened
      • Exterior features: Irrigation System, Lighting, Private Mailbox, Rain Gutters, Sprinkler Metered
      • Has view: Yes
      • View description: Park/Greenbelt, Trees/Woods, Water, Pond
      • Has water view: Yes
      • Water view: Water,Pond
      Lot
      • Size: 4,994 Square Feet
      • Features: Conservation Area, Greenbelt, Landscaped
      Details
      • Parcel number: 1526260020000000970
      • Zoning: MPUD
      • Special conditions: None

      Construction

      Type & style
      • Home type: SingleFamily
      • Architectural style: Ranch
      • Property subtype: Single Family Residence
      Materials
      • Block
      • Foundation: Slab
      • Roof: Shingle
      Condition
      • Completed
      • New construction: No
      • Year built: 2003

      Utilities & green energy

      • Sewer: Public Sewer
      • Water: Public
      • Utilities for property: BB/HS Internet Available, Electricity Connected, Public, Sewer Connected, Street Lights, Underground Utilities, Water Connected

      Community & HOA

      Community
      • Features: Association Recreation - Owned, Buyer Approval Required, Clubhouse, Deed Restrictions, Fitness Center, Gated Community - No Guard, Golf Carts OK, Playground, Pool, Sidewalks
      • Pet fee: $0 monthly
      • Senior community: Yes
      • Subdivision: KEY VISTA PH 01
      HOA
      • Has HOA: Yes
      • Amenities included: Cable TV, Clubhouse, Fence Restrictions, Fitness Center, Gated, Lobby Key Required, Maintenance, Optional Additional Fees, Pickleball Court(s), Playground, Pool, Recreation Facilities, Spa/Hot Tub, Tennis Court(s)
      • Services included: Cable TV, Common Area Taxes, Community Pool, Reserve Fund, Internet, Maintenance Grounds, Manager, Pool Maintenance, Private Road, Recreational Facilities
      • HOA fee: $339 monthly
      • HOA name: Resource Property Management/Beth King, Manager
      • HOA phone: 727-796-5900
      • Second HOA name: Leland Management/Gaby Arroyo, Manager
      • Second HOA phone: 727-943-0295
      Location
      • Region: Holiday

      Financial & listing details

      • Price per square foot: $198/sqft
      • Tax assessed value: $327,193
      • Annual tax amount: $5,680
      • Date on market: 5/1/2026
      • Cumulative days on market: 80 days
      • Listing terms: Cash,Conventional,FHA,VA Loan
      • Ownership: Fee Simple
      • Total actual rent: 0
      • Electric utility on property: Yes
      • Road surface type: Paved, Asphalt

        Estimated market value

        $348,700

        $331,000 - $366,000

        $2,232/mo

        Price history

        DateEventPrice
        6/26/2026Price change$359,900-2.7%$198/sqft
        Source: Stellar MLS #TB8499477 Report a problem
        6/10/2026Price change$369,900-2.6%$203/sqft
        Source: Stellar MLS #TB8499477 Report a problem
        5/1/2026Listed for sale$379,900+83.6%$209/sqft
        Source: Stellar MLS #TB8499477 Report a problem
        9/22/2004Sold$206,900+22.4%$114/sqft
        Source: Public Record Report a problem
        2/25/2003Sold$169,100$93/sqft
        Source: Public Record Report a problem

        Public tax history

        YearProperty taxesTax assessment
        2024$5,369 +5.4%$327,193 +17.5%
        2023$5,092 +21.4%$278,470 +10%
        2022$4,194 +14.7%$253,160 +21%
        2021$3,656 +5.3%$209,234 +5.7%
        2020$3,473 +2.6%$197,979 +3.7%
        2019$3,386 $190,941 +6.7%
        2018$3,386 +6.6%$178,970 +11.3%
        2017$3,176 +7.5%$160,774 +3.6%
        2016$2,954 +6.9%$155,169 +4.4%
        2015$2,762 +8.4%$148,617 +3.4%
        2014$2,548 $143,705 +20.1%
        2013-- $119,618 +0.2%
        2012-- $119,322 -5.8%
        2011-- $126,618 -1.8%
        2010-- $128,952 -7.9%
        2009-- $140,076 -26.7%
        2008-- $191,174 -12.3%
        2007-- $217,970 +9.3%
        2006-- $199,399 +24.2%
        2005-- $160,495 +18.4%
        2004-- $135,585 +465.6%
        2003-- $23,971
        2002-- $23,971
        Find assessor info on the county website

        Monthly payment

        Est. payment

        Payment breakdown

        Explore the cost of this home by adjusting the details. Changes won't be saved.
        All calculations are estimates and provided by Zillow, Inc. for informational purposes only. Actual amounts may vary.
        HOA fees may include property taxes on listings classified as Co-Ops. Contact the listing agent and/or owner for fee details.
        Mortgage interest rates are dependent on a number of factors, including credit score, down payment, and repayment length. Interest rate data provided by Zillow Group Marketplace, Inc. as of 1/1/1970 from various mortgage lenders with which we have lead or other similar arrangements; the Estimated Payment is an average of those rates.
        See how much you could borrow to make a competitive offer.

        Climate risks

        Neighborhood: Key Vista

        Getting around

        8 / 100
        Car-Dependent
        37 / 100
        Somewhat Bikeable

        Nearby schools

        GreatSchools rating

        A local agent can set up tours, give advice and negotiate with sellers.

        A local lender can help you make sure your offer is ready when you are.

        Browse local experts

        Similar homes