Skip main navigation
For sale by owner
  • $955,000

    28150 Cedar Hill Rd, Ardmore, AL 35739

    4beds
    3,459sqft
    : 
    $5,570/mo
    Get pre-qualified
    SingleFamily
    Built in 2022
    4.6 Acres Lot
    $-- Zestimate®
    $276/sqft
    $-- HOA

    What's special

    Storm shelter in garageNatural gas vented fireplaceVaulted master bedroomMarble or granite countertopsTwo air units
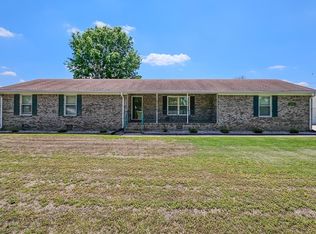
    custom build with plenty of room for the family. 10,12 and 13 ft ceilings. All hardwood floors throughout the house with all baths having tile floors and marble or granite countertops. Back porch kitchen with natural gas grill and refrigerator for spending the day in the 18x36 in ground saltwater pool. Entire yard fenced and cross fenced. Epoxied back porch floor may 2026. Crawl space encapsulated with dehumidifier. Vaulted master bedroom. Two air units and natural gas vented fireplace. Storm shelter in garage. 30X40 detached metal building w/2 insulated garage doors.
    What the owner loves about this home
    Small town living in Ardmore Al. This town has two parks with walking trails and a playground for the kids. One Park has a wet water area for the small kids to play in. Easy access to I-65, State 53 and 251 for Madison, Athens and Fayetteville Tn.
    29 days
    |
    731
    |
    42
    |
    Listed by:

    Property Owner (256) 412-6409

    This property is for sale by owner and Zillow, Inc. is displaying it at the owner's request. It is not subject to a listing agreement with Zillow, Inc. or its affiliates.

      Facts & features

      Interior

      Bedrooms & bathrooms
      • Bedrooms: 4
      • Bathrooms: 5
      • Full bathrooms: 3
      • 1/2 bathrooms: 2
      Heating
      • Forced air, Heat pump, Electric, Gas
      Cooling
      • Central
      Appliances
      • Included: Dishwasher, Range / Oven, Refrigerator
      Features
      • Flooring: Tile, Other, Hardwood
      • Basement: None
      • Has fireplace: Yes
      Interior area
      • Total interior livable area: 3,459 sqft

      Property

      Parking
      • Parking features: Garage - Attached, Garage - Detached
      Features
      • Exterior features: Vinyl, Wood, Brick
      • Has view: Yes
      • View description: None
      Lot
      • Size: 4.6 Acres
      Details
      • Parcel number: 0101110000006001

      Construction

      Type & style
      • Home type: SingleFamily
      Materials
      • Wood
      • Foundation: Slab
      • Roof: Asphalt
      Condition
      • New construction: No
      • Year built: 2022

      Community & HOA

      Location
      • Region: Ardmore

      Financial & listing details

      • Price per square foot: $276/sqft
      • Tax assessed value: $706,400
      • Annual tax amount: $1,634
      • Date on market: 7/13/2026

        Estimated market value

        Not available

        Estimated sales range

        Not available

        $3,458/mo

        Price history

        DateEventPrice
        8/9/2026Listed for sale$955,000+9.1%$276/sqft
        Source: Owner Report a problem
        7/18/2026Listing removed--
        Source: Owner Report a problem
        7/13/2026Listed for sale$875,000+2400%$253/sqft
        Source: Owner Report a problem
        9/17/2020Sold$35,000$10/sqft
        Source: Public Record Report a problem

        Public tax history

        YearProperty taxesTax assessment
        2025$1,634 +6%$70,660 +5.9%
        2024$1,541 +9.4%$66,720 +9.2%
        2023$1,408 +14.8%$61,080 +49.3%
        2022$1,227 $40,900
        Find assessor info on the county website

        Monthly payment

        Est. payment

        Payment breakdown

        Explore the cost of this home by adjusting the details. Changes won't be saved.
        All calculations are estimates and provided by Zillow, Inc. for informational purposes only. Actual amounts may vary.
        HOA fees may include property taxes on listings classified as Co-Ops. Contact the listing agent and/or owner for fee details.
        See how much you could borrow to make a competitive offer.

        Climate risks

        Neighborhood: 35739

        Getting around

        9 / 100
        Car-Dependent
        28 / 100
        Somewhat Bikeable

        Nearby schools

        GreatSchools rating

        A local agent can set up tours, give advice and negotiate with sellers.

        Browse local experts

        Similar homes