Skip main navigation
Sold for $359,900
  • $359,900

    28150 Charter Ct, Salisbury, MD 21801

    3beds
    2,172sqft
    Single Family Residence
    Built in 1996
    0.76 Acres Lot
    $387,700 Zestimate®
    $166/sqft
    $2,399 Estimated rent

    Home value

    $387,700

    $368,000 - $407,000

    $2,399/mo

    Zestimate® history
    Loading
    Loading...

    Owner options

    List your home for rent

    $2,399/mo

    Rent Zestimate®

    Find your next renter with Zillow Rental Manager. Plus, with online applications, you can quickly screen prospective tenants – for free.

    Learn more

    $2,399/mo

    Rent Zestimate®

    Refinance and save

    $2,252/mo

    Est. payment

    Refinancing to a lower rate could help reduce your monthly payments and save thousands over the life of the loan.

    See today's rates

    $2,252/mo

    Est. payment

    Explore your selling options

    Work with a Zillow partner agent

    Leverage their expertise and Zillow's premium Showcase listings to get your home seen by more buyers.

    Get started

    List with your own agent

    Get your home in front of millions of buyers by listing it on Zillow.

    Learn how to do it

    Sell it yourself

    Take full control of how buyers see your home on Zillow by listing For Sale by Owner (FSBO).

    List your home

    What's special

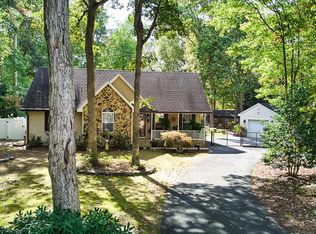
    Pristine home on quiet cul-de-sac with 3 bedrooms, 2.5 bathrooms and 2 car attached garage (22x24) with shelving for extra storage. Hand scraped Saratoga Hickory laminated flooring throughout the main floor. First floor family room with gas fireplace, dining room with chair rail and crown molding, and convenient office/playroom area that can be used for many purposes. Beautiful kitchen with stainless steel appliances, gas stove, walk-in pantry, and quartz counter tops. Laundry room with front load Electrolux washer and dryer with pedestals and cabinets for storage. HVAC with hybrid heating systems and a Rinnai tankless water heater. Beautiful large master bedroom on second floor with double doors, 2 closets with shelving and one walk-in . Large master bathroom has double sinks, a shower and whirlpool tub. Plenty of windows throughout the home for lots of natural lighting. Two additional bedrooms upstairs and a large bonus room that could be used as a fitness room, office, cinema room or even another bedroom. Large fenced in back yard with rear deck, fire pit, large wooden playset, shed and extra concrete pad. Fully functioning irrigation system for front and back yards. Two wells on property: one services the home and the other services the irrigation. USDA eligible. See amenities sheet in the documents.

    Zillow last checked:

    Listing updated:

    Listed by:

    Nancy Ashley 443-614-3668,

    ERA Martin Associates,

    Listing Team: Ashley Group, Co-Listing Agent: Jeffrey Ashley 410-726-8886,

    ERA Martin Associates

    Bought with:

    Jennifer Whittington, 0225250061

    Long & Foster Real Estate, Inc.

    Source: Bright MLS,MLS#: MDWC2013172MLS Logo

    Facts & features

    Interior

    Bedrooms & bathrooms
    • Bedrooms: 3
    • Bathrooms: 3
    • Full bathrooms: 2
    • 1/2 bathrooms: 1
    • Main level bathrooms: 1
    Basement
    • Area: 0
    Heating
    • Central, Heat Pump, Electric, Propane
    Cooling
    • Central Air, Electric
    Appliances
    • Included: Microwave, Built-In Range, Central Vacuum, Dishwasher, Tankless Water Heater
    • Laundry: Has Laundry
    Features
    • Ceiling Fan(s), Chair Railings, Crown Molding, Dining Area
    • Has basement: No
    • Number of fireplaces: 1
    • Fireplace features: Gas/Propane
    Interior area
    • Total structure area: 2,172
    • Total interior livable area: 2,172 sqft
    • Finished area above ground: 2,172
    • Finished area below ground: 0

    Property

    Parking
    • Total spaces: 8
    • Parking features: Garage Faces Front, Asphalt, Attached, Driveway, On Street
    • Attached garage spaces: 2
    • Uncovered spaces: 6
    • Details: Garage Sqft: 526
    Accessibility
    • Accessibility features: None
    Features
    • Levels: Two
    • Stories: 2
    • Patio & porch: Deck
    • Exterior features: Lighting, Lawn Sprinkler, Play Area, Play Equipment
    • Pool features: None
    • Fencing: Chain Link
    • Has view: Yes
    • View description: Garden, Trees/Woods, Street
    Lot
    • Size: 0.76 Acres
    • Features: Backs to Trees
    Details
    • Additional structures: Above Grade, Below Grade, Outbuilding
    • Parcel number: 2311019501
    • Zoning: ARR
    • Special conditions: Standard

    Construction

    Type & style
    • Home type: SingleFamily
    • Architectural style: Colonial
    • Property subtype: Single Family Residence
    Materials
    • Frame, Stick Built
    • Foundation: Block
    Condition
    • Excellent
    • New construction: No
    • Year built: 1996

    Utilities & green energy

    • Electric: 200+ Amp Service
    • Sewer: On Site Septic
    • Water: Well
    • Utilities for property: Propane

    Community & neighborhood

    Location
    • Region: Salisbury
    • Subdivision: Canterbury
    • Municipality: Salisbury

    HOA & financial

    HOA
    • Has HOA: Yes
    • HOA fee: $90 annually

    Other

    Other facts
    • Listing agreement: Exclusive Right To Sell
    • Listing terms: Cash,Conventional,FHA,USDA Loan,VA Loan
    • Ownership: Fee Simple
    • Road surface type: Black Top

    Price history

    DateEventPrice
    6/14/2024Sold$359,900$166/sqft
    Source: Bright MLS #MDWC2013172 Report a problem
    4/23/2024Pending sale$359,900$166/sqft
    Source: Bright MLS #MDWC2013172 Report a problem
    4/19/2024Listed for sale$359,900+69.8%$166/sqft
    Source: Bright MLS #MDWC2013172 Report a problem
    2/2/2016Sold$212,000-1.3%$98/sqft
    Source: Public Record Report a problem
    12/8/2015Price change$214,900-2.3%$99/sqft
    Source: RE/MAX CROSSROADS #WC9536981 Report a problem
    12/1/2015Listed for sale$220,000-17%$101/sqft
    Source: Newport Bay Realty #496528 Report a problem
    5/18/2007Sold$265,000$122/sqft
    Source: Public Record Report a problem

    Public tax history

    YearProperty taxesTax assessment
    2025$2,761 +6.4%$293,033 +8.2%
    2024$2,596 +4.7%$270,767 +9%
    2023$2,479 +2.3%$248,500
    2022$2,423 +2.6%$248,500 +9.5%
    2021$2,363 +5%$227,033 +5%
    2020$2,251 +5.8%$216,300
    2019$2,128 +6.3%$216,300 +13.7%
    2018$2,002 +4%$190,300 +7.3%
    2017$1,925 +5.6%$177,300 +1.3%
    2016$1,823 $175,067 +1.3%
    2015$1,823 $172,833 +1.3%
    2014$1,823 $170,600
    2013-- $170,600
    2012-- $170,600 -16.9%
    2011-- $205,280 +2.1%
    2010-- $201,152 +2.1%
    2009-- $197,026 +2.1%
    2008-- $192,900 +11%
    2007-- $173,862 +12.3%
    2006-- $154,826 +14%
    2005-- $135,790 +1.4%
    2004-- $133,922 +1.4%
    2003-- $132,056 +1.4%
    2002-- $130,190 +2.4%
    2001-- $127,136

    Find assessor info on the county website

    Neighborhood: 21801

    Nearby schools

    GreatSchools rating
    Schools provided by the listing agent
    • High: James M. Bennett
    • District: Wicomico County Public Schools

    Source: Bright MLS. This data may not be complete. We recommend contacting the local school district to confirm school assignments for this home.

    Get a cash offer in 3 minutes
    Find out how much your home could sell for in as little as 3 minutes with a no-obligation cash offer.
    Estimated market value
    $387,700
    Get a cash offer in 3 minutes
    Find out how much your home could sell for in as little as 3 minutes with a no-obligation cash offer.
    Estimated market value
    $387,700