Skip main navigation
Off market
  • $1,167,100

    28150 N Anvil Ct, Valencia, CA 91354

    5beds
    3,663sqft
    Single Family Residence
    Built in 2014
    7,405 Square Feet Lot
    $1,167,100 Zestimate®
    $319/sqft
    $5,975 Estimated rent

    Home value

    $1,167,100

    $1.10M - $1.24M

    $5,975/mo

    Zestimate® history
    Loading
    Loading...

    Owner options

    List your home for rent

    $5,975/mo

    Rent Zestimate®

    Find your next renter with Zillow Rental Manager. Plus, with online applications, you can quickly screen prospective tenants – for free.

    Learn more

    $5,975/mo

    Rent Zestimate®

    Refinance and save

    $8,013/mo

    Est. payment

    Refinancing to a lower rate could help reduce your monthly payments and save thousands over the life of the loan.

    See today's rates

    $8,013/mo

    Est. payment

    Explore your selling options

    Work with a Zillow partner agent

    Leverage their expertise and Zillow's premium Showcase listings to get your home seen by more buyers.

    Get started

    List with your own agent

    Get your home in front of millions of buyers by listing it on Zillow.

    Learn how to do it

    Sell it yourself

    Take full control of how buyers see your home on Zillow by listing For Sale by Owner (FSBO).

    List your home

    What's special

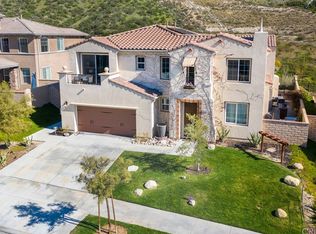
    Welcome to this beautiful 5 bedroom, 4 bathroom, 3,633 sqft home in the desirable West Hills neighborhood of Valencia! Nestled on a quiet cul de sac in a gated community, an iron entry gate leads to a private interior courtyard, perfect for entertaining! Step in to the dramatic foyer with a striking curved staircase that draws your eye up to the rustic modern chandelier. Hand scraped European oak floors travel the staircase as one of the many upgrades in this SMART home. Light pours in to the formal parlor room with high ceilings and recessed lights. Chef's eat in kitchen has granite counters, dual convection ovens, large island, and a butler's pantry with beverage station that leads to the formal dining room. Attractive floor plan has downstairs master bedroom with private slider to the yard and upgraded master bath. Upstairs find a second master bedroom ideal for guests or multi generational households! 3 good sized secondary bedrooms each with a walk in closet. Bonus loft area at the top of the stairs is the perfect space for movies with the family! Peaceful and private backyard backs to open space. Community offers resort like pools and is a short distance to the prestigious West Creek Academy. You don't want to miss this one. Welcome Home!

    This property is not currently displayed as for sale or rent on Zillow. This may be different from what's on other websites or public sources.

    Zillow last checked:

    Listing updated:

    Listed by:

    Hare and Associates DRE #01062657 805-330-9010,

    Century 21 Masters

    Bought with:

    Yesay E Bayaslyan

    Century 21 Masters

    Source: CSMAOR,MLS#: 218014202MLS Logo

    Facts & features

    Interior

    Bedrooms & bathrooms
    • Bedrooms: 5
    • Bathrooms: 4
    • Full bathrooms: 4
    Cooling
    • Ceiling Fan(s), Central Air
    Appliances
    • Included: Dishwasher
    • Laundry: Laundry Room
    Features
    • Walk-In Closet(s), In-Law Floorplan, High Ceilings, Open Floorplan, Granite Counters, Formal Dining Room
    • Flooring: Carpet, Ceramic Tile, Wood/Wood Like
    • Doors: Sliding Glass Door(s)
    • Windows: Custom/Window Coverings
    • Has fireplace: Yes
    • Fireplace features: Decorative, Family Room, Gas
    Interior area
    • Total structure area: 3,663
    • Total interior livable area: 3,663 sqft

    Property

    Parking
    • Total spaces: 3
    • Parking features: Garage Attached, Driveway
    • Attached garage spaces: 3
    • Has uncovered spaces: Yes
    Features
    • Levels: Two
    • Stories: 2
    • Entry location: Main Level
    • Has private pool: Yes
    • Pool features: Association, Community
    • Has spa: Yes
    • Spa features: Association Spa, In Ground
    • Fencing: Wrought Iron
    • Has view: Yes
    • View description: Hills, Mountain(s)
    Lot
    • Size: 7,405 Square Feet
    Details
    • Parcel number: 2810125002
    • Special conditions: Standard

    Construction

    Type & style
    • Home type: SingleFamily
    • Architectural style: Traditional
    • Property subtype: Single Family Residence
    Condition
    • Updated/Remodeled
    • New construction: No
    • Year built: 2014

    Community & HOA

    Community
    • Security: Gated Community
    • Subdivision: Not Applicable
    HOA
    • Has HOA: Yes
    • Amenities included: Barbecue, Gated, Outdoor Cooking Area, Playground, Other
    • HOA fee: $128 monthly
    Location
    • Region: Valencia

    Financial & listing details

    • Price per square foot: $319/sqft
    • Date on market: 11/16/2018
    • Cumulative days on market: 143 days
    • Listing terms: Conventional,Cash

    Price history

    DateEventPrice
    4/11/2019Sold$855,000$233/sqft
    Source: CSMAOR #218014202 Report a problem

    Public tax history

    Tax history is unavailable.

    Neighborhood: Valencia

    Nearby schools

    GreatSchools rating
    Get a cash offer in 3 minutes
    Find out how much your home could sell for in as little as 3 minutes with a no-obligation cash offer.
    Estimated market value
    $1,167,100
    Get a cash offer in 3 minutes
    Find out how much your home could sell for in as little as 3 minutes with a no-obligation cash offer.
    Estimated market value
    $1,167,100