Skip main navigation
Sold for $380,000
  • $380,000

    28150 Tatum Rd, Unionville, VA 22567

    3beds
    1,344sqft
    Single Family Residence
    Built in 2026
    2.52 Acres Lot
    $380,000 Zestimate®
    $283/sqft
    $2,208 Estimated rent

    Home value

    $380,000

    $361,000 - $399,000

    $2,208/mo

    Zestimate® history
    Loading
    Loading...

    Owner options

    List your home for rent

    $2,208/mo

    Rent Zestimate®

    Find your next renter with Zillow Rental Manager. Plus, with online applications, you can quickly screen prospective tenants – for free.

    Learn more

    $2,208/mo

    Rent Zestimate®

    Refinance and save

    $2,265/mo

    Est. payment

    Refinancing to a lower rate could help reduce your monthly payments and save thousands over the life of the loan.

    See today's rates

    $2,265/mo

    Est. payment

    Explore your selling options

    Work with a Zillow partner agent

    Leverage their expertise and Zillow's premium Showcase listings to get your home seen by more buyers.

    Get started

    List with your own agent

    Get your home in front of millions of buyers by listing it on Zillow.

    Learn how to do it

    Sell it yourself

    Take full control of how buyers see your home on Zillow by listing For Sale by Owner (FSBO).

    List your home

    What's special


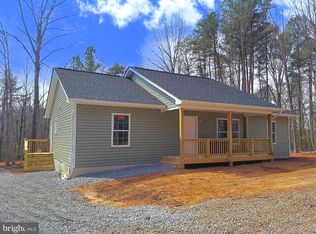
    Modern comfortStylish shake-style cabinetryDurable luxury plank flooringOpen-concept floor planGranite countertopsWelcoming covered front porchSoaring vaulted ceilings
    **Ready for Immediate Delivery!** Discover the perfect blend of modern comfort, quality craftsmanship, and peaceful country living in this beautiful new construction home situated on more than 2.51 private wooded acres in Unionville. Offering 3 spacious bedrooms, 2 full bathrooms, and 1,344 square feet of thoughtfully designed living space, this move-in-ready home is ready to welcome its first owners. Step inside to find an open-concept floor plan highlighted by soaring vaulted ceilings and durable luxury plank flooring that flows throughout the main living areas. The spacious living room seamlessly connects to the beautifully appointed kitchen, where granite countertops, stylish shake-style cabinetry, and stainless steel appliances create a space that is both functional and elegant. Whether you're preparing a weeknight meal or entertaining guests, this kitchen is designed to impress. The primary suite provides a private retreat with a full en-suite bathroom and generous closet space. Two additional bedrooms offer flexibility for family, guests, or a home office. Bedrooms are graced with designer carpet. Outside, enjoy the tranquility of nature from the welcoming covered front porch or the large rear deck overlooking the wooded surroundings. With over two acres to call your own, there is plenty of room to explore, relax, and enjoy the outdoors. FiberLync high-speed internet is available at the main road, allowing you to stay connected while enjoying the privacy and serenity of country living. This is a rare opportunity to own a brand-new home that offers modern finishes, privacy, and convenience in a beautiful rural setting.

    Zillow last checked:

    Listing updated:

    Listed by:

    Sean Jones 540-360-5166,

    Samson Properties

    Bought with:

    Wendy Chavez, 0225240454

    Spring Hill Real Estate, LLC.

    Source: Bright MLS,MLS#: VAOR2014410MLS Logo

    Facts & features

    Interior

    Bedrooms & bathrooms
    • Bedrooms: 3
    • Bathrooms: 2
    • Full bathrooms: 2
    • Main level bathrooms: 2
    • Main level bedrooms: 3
    Heating
    • Heat Pump, Electric
    Cooling
    • Heat Pump, Electric
    Appliances
    • Included: Microwave, Dishwasher, Oven/Range - Electric, Refrigerator, Stainless Steel Appliance(s), Water Heater, Electric Water Heater
    • Laundry: Main Level
    Features
    • Ceiling Fan(s), Combination Dining/Living, Combination Kitchen/Dining, Combination Kitchen/Living, Entry Level Bedroom, Family Room Off Kitchen, Open Floorplan, Floor Plan - Traditional, Kitchen - Gourmet, Kitchen Island, Pantry, Upgraded Countertops, Cathedral Ceiling(s), Dry Wall, Vaulted Ceiling(s)
    • Flooring: Carpet, Luxury Vinyl
    • Has basement: No
    • Has fireplace: No
    Interior area
    • Total structure area: 1,344
    • Total interior livable area: 1,344 sqft
    • Finished area above ground: 1,344

    Property

    Parking
    • Total spaces: 2
    • Parking features: Gravel, Driveway
    • Uncovered spaces: 2
    Accessibility
    • Accessibility features: None
    Features
    • Levels: One
    • Stories: 1
    • Patio & porch: Porch, Roof, Deck
    • Pool features: None
    • Has view: Yes
    • View description: Trees/Woods
    Lot
    • Size: 2.52 Acres
    • Features: No Thru Street, Wooded, Private
    Details
    • Additional structures: Above Grade
    • Parcel number: 0490000000032A
    • Zoning: A
    • Special conditions: Standard

    Construction

    Type & style
    • Home type: SingleFamily
    • Architectural style: Ranch/Rambler
    • Property subtype: Single Family Residence
    Materials
    • Stick Built, Vinyl Siding
    • Foundation: Permanent
    • Roof: Architectural Shingle
    Condition
    • Excellent
    • New construction: Yes
    • Year built: 2026

    Utilities & green energy

    • Sewer: Septic Exists
    • Water: Well
    • Utilities for property: Fiber Optic

    Community & HOA

    Community
    • Subdivision: None Available
    HOA
    • Has HOA: No
    Location
    • Region: Unionville

    Financial & listing details

    • Price per square foot: $283/sqft
    • Tax assessed value: $254,300
    • Annual tax amount: $1,500
    • Date on market: 6/9/2026
    • Listing agreement: Exclusive Right To Sell
    • Listing terms: Cash,Conventional,Farm Credit Service,FHA,Rural Development,USDA Loan,VA Loan,VHDA
    • Ownership: Fee Simple

    Price history

    DateEventPrice
    6/30/2026Sold$380,000+8.6%$283/sqft
    Source: Bright MLS #VAOR2014410 Report a problem
    6/11/2026Pending sale$350,000$260/sqft
    Source: Bright MLS #VAOR2014410 Report a problem
    6/9/2026Listed for sale$350,000$260/sqft
    Source: Bright MLS #VAOR2014410 Report a problem

    Public tax history

    Tax history is unavailable.

    Neighborhood: 22567

    Nearby schools

    GreatSchools rating
    Schools provided by the listing agent
    • District: Orange County Public Schools

    Source: Bright MLS. This data may not be complete. We recommend contacting the local school district to confirm school assignments for this home.

    Get a cash offer in 3 minutes
    Find out how much your home could sell for in as little as 3 minutes with a no-obligation cash offer.
    Estimated market value
    $380,000
    Get a cash offer in 3 minutes
    Find out how much your home could sell for in as little as 3 minutes with a no-obligation cash offer.
    Estimated market value
    $380,000