A True Rarity! This Clear Lake Estates property is now available after 31 years of careful stewardship by the seller. This exceptional property would make an excellent hobby farm, small horse property, or simply provide ample space to enjoy close-in country living. Spacious, fully fenced, and well-appointed, this gorgeous property is a unique find in a highly sought-after neighborhood. You'll never be lacking for space or utility, thanks to the 48x39' shop with three bays, including one RV-height bay and 220V power. The two-stall horse barn and spacious fields make it ideal for equestrian use and hobby farming alike. Additionally, there are seven large dog kennels with a 14x66' dog run as well as a huge garden plot ready for planting. Meticulous and tasteful ornamental gardening further enhances the beauty of this gorgeous property, and ample flow from multiple spigots connected to the irrigation well makes it a breeze to keep everything healthy, green, and vibrant. Inside, nearly 2400 square feet of well-designed living space greet you with excellent flow and generously sized rooms. The open-concept living area enhances the sense of space and connectivity. The family room, adorned with lovely bookshelves, and the living room, with its brick fireplace, create inviting spaces for relaxation and entertainment. An additional room, connected via a short walkway to the kennels, is complete with a dog washing sink and could retain its use for those with dogs or be easily repurposed into an extra-large bedroom or bonus space. At the end of the hall, the private and spacious primary suite features an extra-large dressing area, closet, and a separate toilet and shower. Superb condition and well cared-for, this home is move-in ready as-is, or would make a prime candidate for refreshing to the future owner's aesthetic. Don't miss this rare gem--experience the perfect blend of convenience, tranquility, and rural charm at Clear Lake Estates.
Sold
$760,000
28151 Edgewater Dr, Eugene, OR 97402
3beds
2,396sqft
Residential, Single Family Residence
Built in 1965
2.76 Acres Lot
$808,700 Zestimate®
$317/sqft
$2,983 Estimated rent
Home value
$808,700
$760,000 - $865,000
$2,983/mo
Zestimate® history
Owner options
List your home for rent
$2,983/mo
Rent Zestimate®
Find your next renter with Zillow Rental Manager. Plus, with online applications, you can quickly screen prospective tenants – for free.
$2,983/mo
Rent Zestimate®
Refinance and save
$4,979/mo
Est. payment
Refinancing to a lower rate could help reduce your monthly payments and save thousands over the life of the loan.
$4,979/mo
Est. payment
Explore your selling options
Work with a Zillow partner agent
Leverage their expertise and Zillow's premium Showcase listings to get your home seen by more buyers.
Get startedList with your own agent
Get your home in front of millions of buyers by listing it on Zillow.
Learn how to do itSell it yourself
Take full control of how buyers see your home on Zillow by listing For Sale by Owner (FSBO).
List your homeWhat's special
Zillow last checked:
Listing updated:
Listed by:
NIck Boyd 541-632-2130,
Triple Oaks Realty LLC
Bought with:
Marti Templeton-Bays, 200608144
Triple Oaks Realty LLC
Source: RMLS (OR),MLS#: 24554634
Facts & features
Interior
Bedrooms & bathrooms
- Bedrooms: 3
- Bathrooms: 3
- Full bathrooms: 2
- Partial bathrooms: 1
- Main level bathrooms: 3
Rooms
- Room types: Laundry, Bedroom 2, Bedroom 3, Dining Room, Family Room, Kitchen, Living Room, Primary Bedroom
Primary bedroom
- Features: Suite, Walkin Closet, Wallto Wall Carpet
- Level: Main
- Area: 210
- Dimensions: 14 x 15
Bedroom 2
- Features: Wallto Wall Carpet
- Level: Main
- Area: 132
- Dimensions: 11 x 12
Bedroom 3
- Features: Wallto Wall Carpet
- Level: Main
- Area: 120
- Dimensions: 10 x 12
Dining room
- Features: Wallto Wall Carpet
- Level: Main
- Area: 238
- Dimensions: 14 x 17
Family room
- Features: Fireplace, Wallto Wall Carpet
- Level: Main
- Area: 234
- Dimensions: 13 x 18
Kitchen
- Level: Main
- Area: 150
- Width: 10
Living room
- Features: Skylight, Vaulted Ceiling, Wallto Wall Carpet
- Level: Main
- Area: 380
- Dimensions: 20 x 19
Heating
- Ceiling, Radiant, Fireplace(s)
Appliances
- Included: Dishwasher, Free-Standing Range, Free-Standing Refrigerator, Electric Water Heater
- Laundry: Laundry Room
Features
- Ceiling Fan(s), Vaulted Ceiling(s), Closet, Suite, Walk-In Closet(s), Tile
- Flooring: Wall to Wall Carpet
- Windows: Double Pane Windows, Skylight(s)
Interior area
- Total structure area: 2,396
- Total interior livable area: 2,396 sqft
Property
Parking
- Total spaces: 2
- Parking features: RV Access/Parking, Attached
- Attached garage spaces: 2
Accessibility
- Accessibility features: Accessible Doors, Accessible Hallway, One Level, Accessibility
Features
- Levels: One
- Stories: 1
- Patio & porch: Patio, Porch
- Exterior features: Dog Run, Garden, Yard
- Fencing: Fenced
Lot
- Size: 2.76 Acres
- Features: Corner Lot, Level, Pasture, Acres 1 to 3
Details
- Additional structures: Barn, Outbuilding, RVParking
- Parcel number: 0493823
- Zoning: RR5
Construction
Type & style
- Home type: SingleFamily
- Property subtype: Residential, Single Family Residence
Materials
- Wood Siding
- Roof: Composition
Condition
- Resale
- New construction: No
- Year built: 1965
Utilities & green energy
- Sewer: Septic Tank
- Water: Well
Community & HOA
HOA
- Has HOA: Yes
- Amenities included: Commons
- HOA fee: $120 annually
Location
- Region: Eugene
Financial & listing details
- Price per square foot: $317/sqft
- Tax assessed value: $892,465
- Annual tax amount: $4,423
- Date on market: 6/12/2024
- Cumulative days on market: 51 days
- Listing terms: Cash,Conventional,FHA,VA Loan
Price history
| Date | Event | Price |
|---|---|---|
| 9/3/2024 | Sold | $760,000-10.1%$317/sqft |
Source:  RMLS (OR) #24554634 Report a problem RMLS (OR) #24554634 Report a problem | ||
| 8/28/2024 | Pending sale | $845,000$353/sqft |
Source: RMLS (OR) #24554634 Report a problem | ||
Public tax history
| Year | Property taxes | Tax assessment |
|---|---|---|
| 2025 | $4,665 +2.6% | $393,469 +3% |
| 2024 | $4,549 +2.8% | $382,009 +3% |
| 2023 | $4,424 +4.3% | $370,883 +3% |
| 2022 | $4,239 +5.2% | $360,081 +3% |
| 2021 | $4,029 +3.6% | $349,594 +3% |
| 2020 | $3,889 +6.4% | $339,412 +3% |
| 2019 | $3,656 +3.4% | $329,527 +3% |
| 2018 | $3,535 | $319,930 +3% |
| 2017 | $3,535 +3.8% | $310,612 +3% |
| 2016 | $3,404 +2.2% | $301,565 +3% |
| 2015 | $3,331 +0.9% | $292,782 +3% |
| 2014 | $3,303 +4.5% | $284,254 +3% |
| 2013 | $3,162 +7.4% | $275,975 +3% |
| 2012 | $2,944 | $267,937 +3% |
| 2011 | -- | $260,133 +3% |
| 2010 | -- | $252,556 +3% |
| 2009 | -- | $245,200 +16.2% |
| 2008 | -- | $211,097 +3% |
| 2007 | -- | $204,949 +22.9% |
| 2006 | -- | $166,750 +3% |
| 2005 | -- | $161,893 +3% |
| 2004 | -- | $157,178 +3% |
| 2003 | -- | $152,600 +3% |
| 2002 | -- | $148,155 +3% |
| 2001 | -- | $143,840 +3% |
| 2000 | -- | $139,650 |
Find assessor info on the county website
Neighborhood: 97402
Nearby homes
- $894,6003 bd4 ba2.2k sqft28127 Edgewater Dr, Eugene, OR 97402Off Market
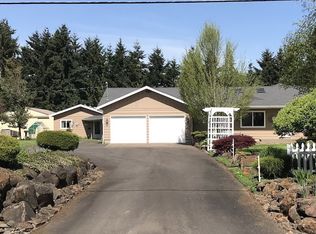
- $637,9003 bd2 ba1.5k sqft28181 Edgewater Dr, Eugene, OR 97402Off Market
- $658,5003 bd2 ba1.6k sqft28100 Buckskin Dr, Eugene, OR 97402Off Market
- $650,8003 bd2 ba1.6k sqft28145 Buckskin Dr, Eugene, OR 97402Off Market
- $606,3003 bd2 ba1.3k sqft28156 Edgewater Dr, Eugene, OR 97402Off Market
- $650,0003 bd2 ba1.3k sqft28166 Edgewater Dr, Eugene, OR 97402Off Market
- $699,6003 bd2 ba1.7k sqft28111 Edgewater Dr, Eugene, OR 97402Off Market
- $680,3004 bd2 ba1.7k sqft28111 Buckskin Dr, Eugene, OR 97402Off Market
Nearby schools
GreatSchools rating
- 4/10Meadow View SchoolGrades: K-8Distance: 2.7 mi
- 4/10Willamette High SchoolGrades: 9-12Distance: 4.1 mi
Schools provided by the listing agent
- Elementary: Meadowview
- Middle: Meadowview
- High: Willamette
Source: RMLS (OR). This data may not be complete. We recommend contacting the local school district to confirm school assignments for this home.
Sell for more on Zillow
Get a Zillow Showcase℠ listing at no additional cost and you could sell for .
$808,700
2% more
+$16,174
With Zillow Showcase(estimated)
$824,874
Sell for more on Zillow
Get a Zillow Showcase℠ listing at no additional cost and you could sell for .
$808,700
2% more
+$16,174
With Zillow Showcase(estimated)
$824,874
- Oregon
- Lane County
- Eugene
- 97402
- 28151 Edgewater Dr
