Skip main navigation
Off market
  • $1,126,600

    28151 Hidea Way, Silverado Canyon, CA 92676

    3beds
    2baths
    1,813sqft
    SingleFamily
    Built in 1965
    7,300 Square Feet Lot
    $1,126,600 Zestimate®
    $621/sqft
    $4,463 Estimated rent

    Home value

    $1,126,600

    $1.06M - $1.21M

    $4,463/mo

    Zestimate® history
    Loading
    Loading...

    Owner options

    List your home for rent

    $4,463/mo

    Rent Zestimate®

    Find your next renter with Zillow Rental Manager. Plus, with online applications, you can quickly screen prospective tenants – for free.

    Learn more

    $4,463/mo

    Rent Zestimate®

    Refinance and save

    $6,979/mo

    Est. payment

    Refinancing to a lower rate could help reduce your monthly payments and save thousands over the life of the loan.

    See today's rates

    $6,979/mo

    Est. payment

    Explore your selling options

    Work with a Zillow partner agent

    Leverage their expertise and Zillow's premium Showcase listings to get your home seen by more buyers.

    Get started

    List with your own agent

    Get your home in front of millions of buyers by listing it on Zillow.

    Learn how to do it

    Sell it yourself

    Take full control of how buyers see your home on Zillow by listing For Sale by Owner (FSBO).

    List your home

    What's special

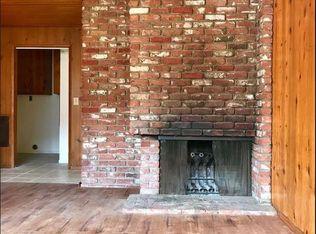
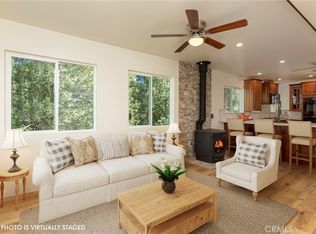
    Captivating views and relaxing sunsets are enjoyed from this private canyon home. With over $300,000 in upgrades this beautifully remodeled homes features custom kitchen cabinets, a garden window and granite counters. Stainless appliances include: dual dishwashers, refrigerator, microwave, electric oven/stove and vent hood. Living room enjoys a handsome brick fireplace and stunning views, family room is excellent for entertaining or watching TV. Deluxe master features a walk-in closet, remodeled bathroom with marble counters, dual sinks, spa jetted tub and shower. French doors open to a huge sun room with sunset views. The sun room opens to a private deck for sipping your morning coffee at sunrise or enjoying a glass of wine at sunset. Second bedroom features a brick fireplace, wood flooring and a view. Third bedroom also has wood flooring. Six Fujitsu ductless heat/air conditioners, dual pane windows, laundry room includes washer/dryer, Hardie board siding, and comp shingle roof. Terraced yard with stone patio and area to garden. Quiet setting at the end of a cul-de-sac with separate parking pad to right of the house. Private steps down to the creek or a walk into town. Near the Cleveland National Forest with miles of hiking and biking trails. Local Silverado Children's Center preschool. Local library, horse facilities, community center and park with events and classes. 10 minutes to shopping and toll road, 30 minutes to the beach.

    This property is off market, which means it's not currently listed for sale or rent on Zillow. This may be different from what's available on other websites or public sources.

    Facts & features

    Interior

    Bedrooms & bathrooms
    • Bedrooms: 3
    • Bathrooms: 2
    Heating
    • Electric
    Cooling
    • Wall
    Appliances
    • Included: Dishwasher, Dryer, Microwave, Refrigerator
    • Laundry: Individual Room, Inside, Area, Washer Included
    Features
    • Recessed Lighting, Open Floor Plan, Granite Counters
    • Flooring: Tile, Carpet, Hardwood
    • Windows: Garden Window, Wood Frame Windows
    • Common walls with other units/homes: No Common Walls
    Interior area
    • Total interior livable area: 1,813 sqft

    Property

    Parking
    • Total spaces: 4
    Features
    • Levels: Two
    • Has view: Yes
    • View description: Territorial, Mountain
    Lot
    • Size: 7,300 sqft
    • Features: Back Yard, Yard, Agricultural, Sprinklers Drip System
    Details
    • Parcel number: 87603410
    • Special conditions: Standard

    Construction

    Type & style
    • Home type: SingleFamily
    • Architectural style: Custom Built
    Materials
    • Roof: Composition
    Condition
    • Turnkey, Updated/Remodeled
    • Year built: 1965

    Utilities & green energy

    • Electric: 220V In Laundry, Electricity - On Property
    • Sewer: Conventional Septic
    • Water: Public
    • Utilities for property: Water Connected

    Community & neighborhood

    Location
    • Region: Silverado Canyon

    Other

    Other facts
    • CommonWalls: No Common Walls
    • Flooring: See Remarks
    • PropertyType: Residential
    • Roof: Shingle
    • StateOrProvince: CA
    • YearBuiltSource: Assessor
    • LaundryFeatures: Individual Room, Inside, Area, Washer Included
    • PreviousStandardStatus: Active
    • StandardStatus: Pending
    • LotFeatures: Back Yard, Yard, Agricultural, Sprinklers Drip System
    • SpecialListingConditions: Standard
    • CountyOrParish: Orange
    • EatingArea: In Kitchen
    • HighSchoolDistrict: Orange Unified
    • RoomType: Bonus Room, All Bedrooms Down, Master Bedroom, Kitchen, Laundry
    • Heating: See Remarks, Wall Heater
    • CommunityFeatures: Foothills, Horse Trails, BLM/National Forest, Riding/Stables
    • InteriorFeatures: Recessed Lighting, Open Floor Plan, Granite Counters
    • PropertyCondition: Turnkey, Updated/Remodeled
    • View: Panoramic, Canyon, See Remarks
    • Cooling: See Remarks, Electric
    • Appliances: Range/Stove Hood, Electric Oven, Electric Stove
    • ParkingFeatures: Driveway - Concrete, Built-In Storage
    • WindowFeatures: Garden Window, Wood Frame Windows
    • StreetSuffix: Way
    • ArchitecturalStyle: Custom Built
    • ExteriorFeatures: Rain Gutters
    • City: Silverado Canyon
    • MLSAreaMajor: SI - Silverado Canyon
    • Levels: Two
    • RoadSurfaceType: Paved
    • Electric: 220V In Laundry, Electricity - On Property
    • ElevationUnits: Feet
    • LivingAreaUnits: Square Feet
    • WaterSource: Public
    • LotSizeSource: Assessor
    • FoundationDetails: Slab
    • Sewer: Conventional Septic
    • Utilities: Water Connected
    • AttachedGarageYN: 0
    • Country: US
    • RoomKitchenFeatures: Kitchen Island, Granite Counters
    • RoomBathroomFeatures: Bathtub, Shower, Double Sinks In Master Bath, Remodeled, Separate tub and shower, Upgraded
    • ParcelNumber: 87603410
    • TaxTractNumber: 1180
    • Road surface type: Paved

    Price history

    DateEventPrice
    9/27/2018Sold$650,000$359/sqft
    Source: Agent Provided Report a problem
    8/31/2018Pending sale$650,000$359/sqft
    Source: First Team Real Estate #PW18196449 Report a problem
    8/23/2018Listed for sale$650,000$359/sqft
    Source: First Team Real Estate #PW18196449 Report a problem

    Public tax history

    Tax history is unavailable.

    Neighborhood: 92676

    Nearby schools

    GreatSchools rating
    Schools provided by the listing agent
    • Elementary: Chapman Hills
    • Middle: Santiago
    • High: El Modena
    • District: Orange Unified

    Source: The MLS. This data may not be complete. We recommend contacting the local school district to confirm school assignments for this home.

    Get a cash offer in 3 minutes
    Find out how much your home could sell for in as little as 3 minutes with a no-obligation cash offer.
    Estimated market value
    $1,126,600
    Get a cash offer in 3 minutes
    Find out how much your home could sell for in as little as 3 minutes with a no-obligation cash offer.
    Estimated market value
    $1,126,600