This charming 2-bedroom, 1-bath condo offers a comfortable and well-designed living space in a private, safe, and serene community. The open floorplan creates an easy flow between the living, dining, and kitchen areas, making the home feel bright and inviting. Built-in features add character and functionality, while tile and vinyl flooring provide durability and easy maintenance throughout.
The updated kitchen features granite countertops, ample cabinetry, a pantry for extra storage, and a layout ideal for both everyday living and entertaining. The remodeled bathroom showcases modern finishes and a clean, refreshed design.
Step outside to a private patio enclosed with vinyl fencing—perfect for relaxing, entertaining, or enjoying quiet outdoor moments. A rare highlight of this home is the private garage parking space with a door, along with a second designated parking space, offering exceptional convenience within the community.
Residents enjoy HOA amenities including a pool, spa, and playground, all within a peaceful neighborhood setting. With its thoughtful updates, functional layout, and desirable amenities, this condo is a wonderful opportunity for buyers seeking comfort, convenience, and a welcoming place to call home.
Sold for $360,000
Listed by: Equity Union • Michelle Dubner • Contact: 661-219-5517
Bought with: Romeo Echo
$360,000
28152 Robin Ave, Santa Clarita, CA 91350
2beds
834sqft
Condominium
Built in 1974
-- sqft lot
$360,300 Zestimate®
$432/sqft
$2,232 Estimated rent
Home value
$360,300
$328,000 - $396,000
$2,232/mo
Zestimate® history
Owner options
List your home for rent
$2,232/mo
Rent Zestimate®
Find your next renter with Zillow Rental Manager. Plus, with online applications, you can quickly screen prospective tenants – for free.
$2,232/mo
Rent Zestimate®
Refinance and save
$2,604/mo
Est. payment
Refinancing to a lower rate could help reduce your monthly payments and save thousands over the life of the loan.
$2,604/mo
Est. payment
Explore your selling options
Work with a Zillow partner agent
Leverage their expertise and Zillow's premium Showcase listings to get your home seen by more buyers.
Get startedList with your own agent
Get your home in front of millions of buyers by listing it on Zillow.
Learn how to do itSell it yourself
Take full control of how buyers see your home on Zillow by listing For Sale by Owner (FSBO).
List your homeWhat's special
Thoughtful updatesAmple cabinetryFunctional layoutPantry for extra storageBright and invitingGranite countertopsSecond designated parking space
Zillow last checked:
Listing updated:
Listed by:
Michelle Dubner DRE #01496647 661-219-5517,
Equity Union
Bought with:
Alin Kazarian, DRE #02188578
Romeo Echo
Source: CRMLS,MLS#: SR26024844 Originating MLS: California Regional MLS
Originating MLS: California Regional MLSFacts & features
Interior
Bedrooms & bathrooms
- Bedrooms: 2
- Bathrooms: 1
- Full bathrooms: 1
Rooms
- Room types: Bedroom, Other, Dining Room
Bedroom
- Features: All Bedrooms Up
Bathroom
- Features: Remodeled
Kitchen
- Features: Granite Counters, Remodeled, Updated Kitchen
Other
- Features: Walk-In Closet(s)
Heating
- Central
Cooling
- Central Air
Appliances
- Included: Dishwasher, Disposal, Microwave, Refrigerator
- Laundry: Common Area
Features
- Built-in Features, Separate/Formal Dining Room, Granite Counters, Open Floorplan, Pantry, All Bedrooms Up, Walk-In Closet(s)
- Flooring: Carpet, Tile, Vinyl
- Has fireplace: No
- Fireplace features: None
- Common walls with other units/homes: 2+ Common Walls
Interior area
- Total interior livable area: 834 sqft
Property
Parking
- Total spaces: 2
- Parking features: Detached Carport, Garage, Off Street, Private
- Attached garage spaces: 1
- Carport spaces: 1
- Covered spaces: 2
Features
- Levels: Two
- Stories: 2
- Entry location: front
- Patio & porch: Enclosed
- Pool features: Community, Association
- Has spa: Yes
- Spa features: Community
- Fencing: Vinyl
- Has view: Yes
- View description: None
Lot
- Size: 3.29 Acres
- Features: 0-1 Unit/Acre
Details
- Parcel number: 2809032111
- Special conditions: Standard
Construction
Type & style
- Home type: Condo
- Architectural style: Traditional
- Property subtype: Condominium
- Attached to another structure: Yes
Materials
- Foundation: Slab
Condition
- New construction: No
- Year built: 1974
Utilities & green energy
- Sewer: Public Sewer
- Water: Public
- Utilities for property: Electricity Connected, Natural Gas Connected, Sewer Connected, Water Connected
Community & HOA
Community
- Features: Street Lights, Suburban, Sidewalks, Pool
- Subdivision: Bouquet Village (Bvil)
HOA
- Has HOA: Yes
- Amenities included: Playground, Pool, Spa/Hot Tub
- HOA fee: $310 monthly
- HOA name: Bouquet Village HOA
- HOA phone: 818-382-7300
- Second HOA fee: $140 monthly
- Second HOA name: Insurance Assessment
Location
- Region: Santa Clarita
Financial & listing details
- Price per square foot: $432/sqft
- Tax assessed value: $146,230
- Annual tax amount: $2,717
- Date on market: 2/6/2026
- Cumulative days on market: 60 days
- Listing terms: Cash,Conventional
- Inclusions: Refrigerator
Price history
| Date | Event | Price |
|---|---|---|
| 5/29/2026 | Sold | $360,000+0.3%$432/sqft |
Source:  CRMLS #SR26024844 Report a problem CRMLS #SR26024844 Report a problem | ||
| 4/8/2026 | Pending sale | $359,000$430/sqft |
Source: CRMLS #SR26024844 Report a problem | ||
| 3/11/2026 | Price change | $359,000-3%$430/sqft |
Source: CRMLS #SR26024844 Report a problem | ||
| 2/6/2026 | Listed for sale | $370,000+273.7%$444/sqft |
Source: CRMLS #SR26024844 Report a problem | ||
| 7/5/2001 | Sold | $99,000+76.8%$119/sqft |
Source: Public Record Report a problem | ||
| 8/29/1997 | Sold | $56,000+47.4%$67/sqft |
Source: Public Record Report a problem | ||
| 7/7/1997 | Sold | $38,000$46/sqft |
Source: Public Record Report a problem | ||
Public tax history
| Year | Property taxes | Tax assessment |
|---|---|---|
| 2025 | $2,717 +11.9% | $146,230 +2% |
| 2024 | $2,428 +3.7% | $143,363 +2% |
| 2023 | $2,341 -0.1% | $140,553 +2% |
| 2022 | $2,342 +1.7% | $137,798 +2% |
| 2021 | $2,302 +1% | $135,097 +1% |
| 2020 | $2,279 | $133,713 +2% |
| 2019 | $2,279 +5.3% | $131,093 +2% |
| 2018 | $2,166 | $128,523 +2% |
| 2017 | $2,166 +2.3% | $126,004 +2% |
| 2016 | $2,116 +4% | $123,534 +1.5% |
| 2015 | $2,034 +5.4% | $121,680 +2% |
| 2014 | $1,930 | $119,297 +2.5% |
| 2012 | -- | $116,430 +2% |
| 2011 | -- | $114,148 +0.8% |
| 2010 | -- | $113,296 -0.2% |
| 2009 | -- | $113,566 +2% |
| 2008 | -- | $111,340 +2% |
| 2007 | -- | $109,157 +2% |
| 2006 | -- | $107,018 |
| 2005 | -- | $107,018 +4% |
| 2004 | -- | $102,864 +1.9% |
| 2003 | -- | $100,980 +2% |
| 2002 | -- | $99,000 +70.2% |
| 2000 | -- | $58,177 |
Find assessor info on the county website
Neighborhood: Saugus
Nearby homes
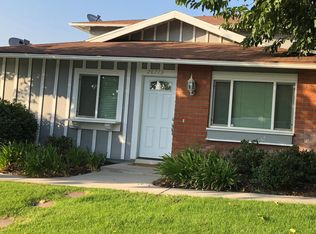
- $363,2002 bd1 ba758 sqft20713 Dot St, Santa Clarita, CA 91350Off Market
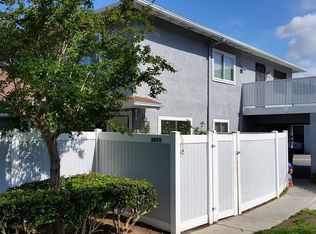
- $393,3002 bd1 ba834 sqft20711 Dot St, Santa Clarita, CA 91350Off Market
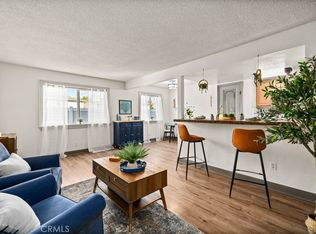
- $350,0002 bd1 ba834 sqft20715 Dot St, Santa Clarita, CA 91350Sold
- $340,7002 bd1 ba799 sqft20709 Dot St, Santa Clarita, CA 91350Off Market
- $338,5002 bd1 ba758 sqft20703 Dot St, Santa Clarita, CA 91350Off Market
- $379,5002 bd1 ba834 sqft20705 Dot St, Santa Clarita, CA 91350For Sale
- $359,6002 bd1 ba834 sqft20701 Dot St, Santa Clarita, CA 91350Off Market
- $329,0002 bd1 ba799 sqft20707 Dot St, Santa Clarita, CA 91350Sold
Nearby schools
GreatSchools rating
- 7/10Rosedell Elementary SchoolGrades: K-6Distance: 0.7 mi
- 8/10Arroyo Seco Junior High SchoolGrades: 7-8Distance: 2.4 mi
- 10/10Saugus High SchoolGrades: 9-12Distance: 1.4 mi
Get a cash offer in 3 minutes
Find out how much your home could sell for in as little as 3 minutes with a no-obligation cash offer.
Estimated market value
$360,300
Get a cash offer in 3 minutes
Find out how much your home could sell for in as little as 3 minutes with a no-obligation cash offer.
Estimated market value
$360,300
- California
- Los Angeles County
- Santa Clarita
- 91350
- Saugus
- 28152 Robin Ave
Nearby cities
Nearby neighborhoods
Nearby zip codes
Other Santa Clarita Topics
