Truman Lake Area! Ready to retire? This is it! Primary residence or weekend pleasure close to city with all of the fun things to do. Beautiful 3b/3b home with 2 fireplaces and wonderful east exposure sunroom/porch. Very well maintained with maintenance free brick and vinyl siding exterior. Huge lower level for entertaining or use as mothers-in-law quarters (3rd bedroom) with private entry/garage. 3 garages with over sized double concrete drives. Back covered deck & patio w/fish cleaning station. 5 minutes from Long Shoal Marina for those fishing and boating fun days. Paved road to home close to Hwy 7. Includes 3 lots with trees and lake access. Large shed, separate workshop, additional carport and firepit for those cozy outside gatherings. Will sell fast. This is a must see property!
Sold
Price Unknown
28153 Panorama Rd, Warsaw, MO 65355
3beds
2,134sqft
Single Family Residence
Built in 1990
0.47 Acres Lot
$302,300 Zestimate®
$--/sqft
$1,996 Estimated rent
Home value
$302,300
$284,000 - $320,000
$1,996/mo
Zestimate® history
Owner options
List your home for rent
$1,996/mo
Rent Zestimate®
Find your next renter with Zillow Rental Manager. Plus, with online applications, you can quickly screen prospective tenants – for free.
$1,996/mo
Rent Zestimate®
Refinance and save
$355/mo
Est. payment
Refinancing to a lower rate could help reduce your monthly payments and save thousands over the life of the loan.
$355/mo
Est. payment
Explore your selling options
Work with a Zillow partner agent
Leverage their expertise and Zillow's premium Showcase listings to get your home seen by more buyers.
Get startedList with your own agent
Get your home in front of millions of buyers by listing it on Zillow.
Learn how to do itSell it yourself
Take full control of how buyers see your home on Zillow by listing For Sale by Owner (FSBO).
List your homeWhat's special
Additional carportSeparate workshopLarge shedVinyl siding exteriorBack covered deck
Zillow last checked:
Listing updated:
Listed by:
Linda Cline 816-694-8430,
ReeceNichols - Lees Summit
Bought with:
Non MLS
Non-MLS Office
Source: Heartland MLS as distributed by MLS GRID,MLS#: 2467705
Facts & features
Interior
Bedrooms & bathrooms
- Bedrooms: 3
- Bathrooms: 3
- Full bathrooms: 3
Primary bedroom
- Features: Ceiling Fan(s), Wood Floor
- Level: Main
Bedroom 2
- Features: Ceiling Fan(s), Wood Floor
- Level: Main
- Dimensions: 11 x 18
Bedroom 3
- Features: All Carpet, Cedar Closet(s), Ceiling Fan(s), Walk-In Closet(s)
- Level: Lower
Primary bathroom
- Features: Ceiling Fan(s), Shower Only, Vinyl
- Level: Main
Bathroom 2
- Features: Shower Over Tub, Vinyl
- Level: Main
Bathroom 3
- Features: Shower Only, Vinyl
- Level: Lower
Kitchen
- Features: Built-in Features, Ceiling Fan(s), Laminate Counters, Wood Floor
- Level: Main
- Dimensions: 12 x 10
Living room
- Features: Ceiling Fan(s), Fireplace, Wood Floor
- Level: Main
- Dimensions: 15 x 19
Recreation room
- Features: All Carpet, Ceiling Fan(s), Fireplace, Walk-In Closet(s)
- Level: Lower
- Dimensions: 15 x 26
Sun room
- Features: Ceiling Fan(s), Other
- Level: Main
Utility room
- Features: Vinyl
- Level: Main
Heating
- Propane
Cooling
- Attic Fan, Electric
Appliances
- Included: Dishwasher, Disposal, Dryer, Humidifier, Microwave, Refrigerator, Free-Standing Electric Oven, Washer, Water Softener
- Laundry: In Kitchen, Laundry Closet
Features
- Cedar Closet, Ceiling Fan(s), Custom Cabinets, Pantry, In-Law Floorplan, Stained Cabinets, Walk-In Closet(s)
- Flooring: Carpet, Vinyl, Wood
- Doors: Storm Door(s)
- Windows: Window Coverings, Thermal Windows
- Basement: Basement BR,Finished,Interior Entry,Walk-Out Access
- Number of fireplaces: 2
- Fireplace features: Living Room, Recreation Room
Interior area
- Total structure area: 2,134
- Total interior livable area: 2,134 sqft
- Finished area above ground: 1,280
- Finished area below ground: 854
Property
Parking
- Total spaces: 3
- Parking features: Attached, Basement, Carport, Garage Door Opener, Garage Faces Side
- Garage spaces: 3
- Has carport: Yes
Features
- Patio & porch: Deck, Covered, Porch
- Exterior features: Fire Pit, Sat Dish Allowed
Lot
- Size: 0.47 Acres
- Dimensions: 109 x 187
- Features: Level
Details
- Additional structures: Other, Outbuilding, Shed(s)
- Parcel number: 133.005001002003.000
- Other equipment: Satellite Dish
Construction
Type & style
- Home type: SingleFamily
- Architectural style: Traditional
- Property subtype: Single Family Residence
Materials
- Brick/Mortar, Vinyl Siding
- Roof: Composition
Condition
- Year built: 1990
Utilities & green energy
- Sewer: Septic Tank
- Water: Well
Community & HOA
Community
- Security: Smoke Detector(s)
- Subdivision: Teal Bend
HOA
- Has HOA: Yes
- Services included: Street, Water
- HOA fee: $355 annually
- HOA name: Winegar's Teal Bend Lot Owners Assoc Inc
Location
- Region: Warsaw
Financial & listing details
- Tax assessed value: $26,650
- Annual tax amount: $1,234
- Date on market: 1/11/2024
- Listing terms: Cash,Conventional,FHA,VA Loan
- Exclusions: 1
- Ownership: Private
- Road surface type: Gravel, Paved
Price history
| Date | Event | Price |
|---|---|---|
| 3/14/2024 | Sold | -- |
Source:  Heartland MLS as distributed by MLS GRID #2467705 Report a problem Heartland MLS as distributed by MLS GRID #2467705 Report a problem | ||
| 2/10/2024 | Pending sale | $283,200$133/sqft |
Source: Heartland MLS as distributed by MLS GRID #2467705 Report a problem | ||
| 1/11/2024 | Listed for sale | $283,200$133/sqft |
Source: Heartland MLS as distributed by MLS GRID #2467705 Report a problem | ||
Public tax history
| Year | Property taxes | Tax assessment |
|---|---|---|
| 2025 | $1,252 +1.8% | $26,650 +10.9% |
| 2024 | $1,230 -0.3% | $24,020 |
| 2023 | $1,234 +2.9% | $24,020 +2.9% |
| 2022 | $1,199 -0.1% | $23,340 |
| 2021 | $1,200 +9.3% | $23,340 +10.7% |
| 2020 | $1,097 | $21,080 |
| 2019 | -- | $21,080 |
| 2018 | -- | $21,080 +7.9% |
| 2017 | -- | $19,540 |
| 2016 | -- | $19,540 |
| 2015 | -- | $19,540 |
| 2012 | -- | $19,540 -0.1% |
| 2011 | -- | $19,550 |
Find assessor info on the county website
Neighborhood: 65355
Nearby homes
- $313,4002 bd3 ba2.7k sqft28148 Panorama Rd, Warsaw, MO 65355Off Market
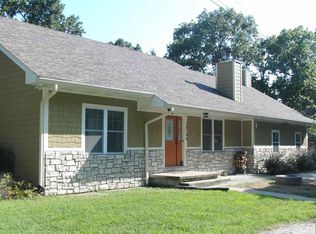
- $150,7003 bd2 ba1.8k sqft28073 Vista Rd, Warsaw, MO 65355Off Market
- $291,6003 bd3 ba2.5k sqft28043 Vista Rd, Warsaw, MO 65355Off Market
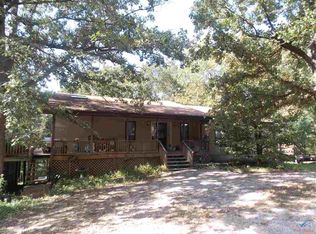
- $150,0002 bd3 ba1k sqft28179 Panorama Rd, Warsaw, MO 65355Off Market
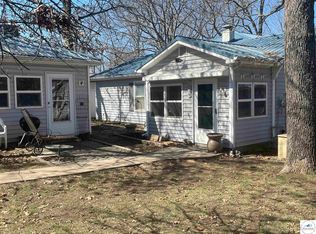
- $134,800-- bd-- ba940 sqft28119 Panorama Rd, Warsaw, MO 65355Off Market
- $216,100-- bd-- ba1.2k sqft11982 Burton Dr, Warsaw, MO 65355Off Market
- $4,040-- bd-- ba-- sqftVista Rd, Warsaw, MO 65355Off Market
- $231,7002 bd3 ba1.3k sqft28186 Panorama Rd, Warsaw, MO 65355Off Market
Nearby schools
GreatSchools rating
- NARuth Mercer Elementary SchoolGrades: PK-KDistance: 3.7 mi
- 2/10John Boise Middle SchoolGrades: 6-8Distance: 9.2 mi
- 2/10Warsaw High SchoolGrades: 9-12Distance: 9.2 mi
Sell for more on Zillow
Get a Zillow Showcase℠ listing at no additional cost and you could sell for .
$302,300
2% more
+$6,046
With Zillow Showcase(estimated)
$308,346
- Missouri
- Benton County
- Warsaw
- 65355
- 28153 Panorama Rd
Nearby cities
Nearby neighborhoods
Nearby zip codes
Other Warsaw Topics
