Modern mountain masterpiece! This luxurious, contemporary estate blends elegance, design & functionality in the exclusive Belle Meade executive community. Spanning over 10-acres, this 4 bed, 6 bath, 6,346 sq ft home boasts spectacular views of Pikes Peak, Riley Peak & more. No expense was spared in the gorgeous renovations of the kitchen, primary bath & primary closet. The open-concept layout is highlighted by soaring ceilings & abundant windows, allowing ample natural light & showcasing the breathtaking mountain views.
The gourmet kitchen is a chef's dream, equipped with top-tier appliances, custom cabinetry, quartz countertops & stunning backsplash. Additional amenities include ice maker, pantry, beverage station with cappuccino machine & custom seating island. The living room, with vaulted ceilings & striking custom copper fireplace wall, seamlessly connects to a covered back patio, extending the living space to the outdoors. The main floor primary suite has stunning views, gas fireplace & patio access. Enjoy the amazing spa-like ensuite bathroom oasis offering a freestanding jetted tub, dual custom steam shower with lighting & music, large infrared sauna, bidet toilet & urinal. The oversized walk-in closet is reminiscent of a high-end boutique, with lighted showcase area, dual benches & stunning chandelier.
Upstairs, you'll find a large flex space loft with wet bar & gas fireplace, 3 ensuite bedrooms, a versatile bonus room for gym, theater, office or 5th bedroom & powder room. The outdoor entertaining options are exceptional, with custom cooking pergola featuring a gas grill, smoker & a large, covered patio for unwinding & enjoying the breathtaking mountain views. Wired for hot tub. The oversized 3-car garage with EV charger, cabinets & workbench offers plenty of room for mountain toys. Top rated schools! Located just off 285, this property offers the ideal balance of private luxury mountain living close to convenient amenities. See video & virtual tour.
Sold for $2,095,000
$2,095,000
28154 Belle Mont Trail, Conifer, CO 80433
4beds
6,346sqft
Single Family Residence
Built in 2005
10.38 Acres Lot
$2,074,700 Zestimate®
$330/sqft
$6,895 Estimated rent
Home value
$2,074,700
$1.95M - $2.22M
$6,895/mo
Zestimate® history
Owner options
List your home for rent
$6,895/mo
Rent Zestimate®
Find your next renter with Zillow Rental Manager. Plus, with online applications, you can quickly screen prospective tenants – for free.
$6,895/mo
Rent Zestimate®
Refinance and save
$13,524/mo
Est. payment
Refinancing to a lower rate could help reduce your monthly payments and save thousands over the life of the loan.
$13,524/mo
Est. payment
Explore your selling options
Work with a Zillow partner agent
Leverage their expertise and Zillow's premium Showcase listings to get your home seen by more buyers.
Get startedList with your own agent
Get your home in front of millions of buyers by listing it on Zillow.
Learn how to do itSell it yourself
Take full control of how buyers see your home on Zillow by listing For Sale by Owner (FSBO).
List your homeWhat's special
Gas fireplaceCustom copper fireplace wallWired for hot tubMain floor primary suiteGas grillVaulted ceilingsVersatile bonus room
Zillow last checked:
Listing updated:
Listed by:
Dawn Zalfa 720-495-1225 dawn.zalfa@cbrealty.com,
Coldwell Banker Realty 28
Bought with:
Chris Lamee, 001315204
Banyan Real Estate LLC
Source: REcolorado as distributed by MLS GRID,MLS#: 9684053
Facts & features
Interior
Bedrooms & bathrooms
- Bedrooms: 4
- Bathrooms: 6
- Full bathrooms: 4
- 1/2 bathrooms: 2
- Main level bathrooms: 2
- Main level bedrooms: 1
Bedroom
- Level: Upper
Bedroom
- Level: Upper
Bedroom
- Level: Upper
Bathroom
- Level: Main
Bathroom
- Level: Upper
Bathroom
- Level: Upper
Bathroom
- Level: Upper
Bathroom
- Level: Upper
Other
- Level: Main
Other
- Level: Main
Bonus room
- Level: Upper
Dining room
- Level: Main
Gym
- Level: Upper
Kitchen
- Level: Main
Laundry
- Level: Main
Living room
- Level: Main
Loft
- Level: Upper
Heating
- Hot Water, Natural Gas, Radiant Floor
Cooling
- None
Appliances
- Included: Bar Fridge, Convection Oven, Dishwasher, Disposal, Double Oven, Dryer, Freezer, Gas Water Heater, Microwave, Oven, Range, Range Hood, Refrigerator, Self Cleaning Oven, Washer, Water Softener
Features
- Built-in Features, Ceiling Fan(s), Eat-in Kitchen, Five Piece Bath, High Ceilings, Kitchen Island, Open Floorplan, Pantry, Primary Suite, Quartz Counters, Sauna, Smoke Free, Vaulted Ceiling(s), Walk-In Closet(s), Wet Bar
- Flooring: Carpet, Tile, Wood
- Windows: Double Pane Windows, Window Treatments
- Has basement: No
- Number of fireplaces: 3
- Fireplace features: Bedroom, Gas, Gas Log, Living Room, Master Bedroom, Recreation Room
Interior area
- Total structure area: 6,346
- Total interior livable area: 6,346 sqft
- Finished area above ground: 6,346
Property
Parking
- Total spaces: 3
- Parking features: Dry Walled, Electric Vehicle Charging Station(s), Exterior Access Door, Floor Coating, Heated Garage, Lighted, Oversized, Storage
- Attached garage spaces: 3
Features
- Levels: Two
- Stories: 2
- Entry location: Ground
- Patio & porch: Covered, Front Porch, Patio
- Exterior features: Gas Grill, Water Feature
- Has spa: Yes
- Spa features: Steam Room, Heated
- Has view: Yes
- View description: Mountain(s)
Lot
- Size: 10.38 Acres
- Features: Cul-De-Sac, Fire Mitigation, Irrigated, Level, Mountainous, Rock Outcropping, Sloped, Sprinklers In Front, Sprinklers In Rear
- Residential vegetation: Aspen, Wooded, Thinned
Details
- Parcel number: 440143
- Zoning: A-2
- Special conditions: Standard
- Horses can be raised: Yes
- Horse amenities: Well Allows For
Construction
Type & style
- Home type: SingleFamily
- Architectural style: Mountain Contemporary
- Property subtype: Single Family Residence
Materials
- Frame, Rock, Stucco
- Roof: Composition,Other
Condition
- Updated/Remodeled
- Year built: 2005
Utilities & green energy
- Electric: 220 Volts, 220 Volts in Garage
- Water: Private
- Utilities for property: Electricity Connected, Natural Gas Connected
Community & HOA
Community
- Security: Carbon Monoxide Detector(s), Security System, Smoke Detector(s)
- Subdivision: Belle Meade
HOA
- Has HOA: Yes
- Amenities included: Trail(s)
- Services included: Reserve Fund, Insurance, Road Maintenance, Snow Removal
- HOA fee: $750 semi-annually
- HOA name: Belle Meade Property Owners Association
- HOA phone: 720-495-1225
Location
- Region: Conifer
Financial & listing details
- Price per square foot: $330/sqft
- Tax assessed value: $2,371,682
- Annual tax amount: $12,638
- Date on market: 6/1/2025
- Listing terms: 1031 Exchange,Cash,Conventional,Jumbo,VA Loan
- Exclusions: Seller's Personal Property
- Ownership: Individual
- Electric utility on property: Yes
- Road surface type: Paved
Price history
| Date | Event | Price |
|---|---|---|
| 1/30/2026 | Sold | $2,095,000-6.9%$330/sqft |
Source:  REcolorado as distributed by MLS GRID #9684053 Report a problem REcolorado as distributed by MLS GRID #9684053 Report a problem | ||
| 11/30/2025 | Pending sale | $2,250,000$355/sqft |
Source: REcolorado as distributed by MLS GRID #9684053 Report a problem | ||
| 8/15/2025 | Price change | $2,250,000-2.2%$355/sqft |
Source: REcolorado as distributed by MLS GRID #9684053 Report a problem | ||
| 7/16/2025 | Price change | $2,300,000-2.1%$362/sqft |
Source: REcolorado as distributed by MLS GRID #9684053 Report a problem | ||
| 6/1/2025 | Listed for sale | $2,350,000+82.9%$370/sqft |
Source: REcolorado as distributed by MLS GRID #9684053 Report a problem | ||
| 10/13/2016 | Sold | $1,285,000-1.1%$202/sqft |
Source: Public Record Report a problem | ||
| 9/2/2016 | Price change | $1,299,000-3.4%$205/sqft |
Source: LIV Sotheby's International Realty #7886379 Report a problem | ||
| 8/9/2016 | Price change | $1,345,000-8.8%$212/sqft |
Source: LIV Sotheby's International Realty #7886379 Report a problem | ||
| 6/13/2016 | Listed for sale | $1,475,000$232/sqft |
Source: LIV Sotheby's International Realty #7886379 Report a problem | ||
| 6/8/2016 | Pending sale | $1,475,000$232/sqft |
Source: LIV Sotheby's International Realty #7886379 Report a problem | ||
| 5/26/2016 | Price change | $1,475,000-10.6%$232/sqft |
Source: LIV Sotheby's International Realty #7886379 Report a problem | ||
| 5/4/2016 | Listed for sale | $1,650,000+450%$260/sqft |
Source: LIV Sotheby's International Realty #7886379 Report a problem | ||
| 12/4/2003 | Sold | $300,000$47/sqft |
Source: Public Record Report a problem | ||
Public tax history
| Year | Property taxes | Tax assessment |
|---|---|---|
| 2025 | $12,602 -0.3% | $148,230 +1.7% |
| 2024 | $12,638 +57.5% | $145,788 |
| 2023 | $8,025 -1.3% | $145,788 +60.7% |
| 2022 | $8,134 +10.3% | $90,700 -2.8% |
| 2021 | $7,373 | $93,310 +9.8% |
| 2020 | $7,373 +3.5% | $84,954 |
| 2019 | $7,127 +18.9% | $84,954 +18.2% |
| 2018 | $5,996 | $71,874 |
| 2017 | $5,996 -9.2% | $71,874 -10.6% |
| 2016 | $6,603 +100% | $80,419 |
| 2015 | $3,302 -48.8% | $80,419 +8.1% |
| 2014 | $6,444 -8.5% | $74,360 |
| 2013 | $7,041 +2.3% | $74,360 -12.2% |
| 2012 | $6,884 -15.6% | $84,734 |
| 2011 | $8,152 +0.1% | $84,734 -16.1% |
| 2010 | $8,146 +17.8% | $101,010 |
| 2009 | $6,916 +0.4% | $101,010 +17.9% |
| 2008 | $6,890 -5.5% | $85,640 |
| 2007 | $7,291 +0.2% | $85,640 -4.2% |
| 2006 | $7,276 +25% | $89,440 +27.9% |
| 2005 | $5,822 +10% | $69,910 |
| 2004 | $5,292 +30.3% | $69,910 |
| 2003 | $4,061 +9.2% | $69,910 +32.4% |
| 2002 | $3,717 +10% | $52,820 +30.7% |
| 2001 | $3,380 | $40,410 |
Find assessor info on the county website
Neighborhood: 80433
Nearby homes
- $1,031,0003 bd2 ba2.4k sqft11845 S Us Highway 285, Conifer, CO 80433Off Market
- $667,1002 bd2 ba2.4k sqft11845 Us Highway 285, Conifer, CO 80433Off Market
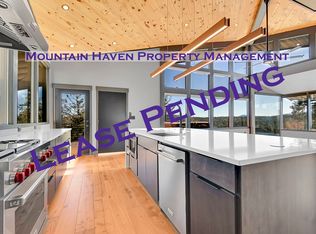
- $1,611,0005 bd5 ba3.8k sqft28163 Belle Mont Trl, Conifer, CO 80433Off Market
- $2,128,8005 bd3 ba7.2k sqft11482 Belle Meade Dr, Conifer, CO 80433Off Market
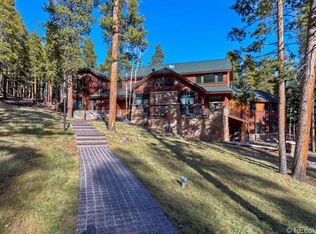
- $2,079,7005 bd4 ba5.4k sqft28273 Belle Mont Trl, Conifer, CO 80433Off Market
- $1,876,6005 bd7 ba7.2k sqft11542 Belle Meade Dr, Conifer, CO 80433Off Market
- $494,1003 bd1 ba1k sqft28619 Mountain View Rd, Conifer, CO 80433Off Market
- $1,853,1003 bd5 ba4.4k sqft28384 Belle Mont Trl, Conifer, CO 80433Off Market
Nearby schools
GreatSchools rating
- 6/10West Jefferson Elementary SchoolGrades: PK-5Distance: 2.5 mi
- 6/10West Jefferson Middle SchoolGrades: 6-8Distance: 2.9 mi
- 10/10Conifer High SchoolGrades: 9-12Distance: 1.5 mi
Schools provided by the listing agent
- Elementary: Elk Creek
- Middle: West Jefferson
- High: Conifer
- District: Jefferson County R-1
Source: REcolorado as distributed by MLS GRID. This data may not be complete. We recommend contacting the local school district to confirm school assignments for this home.
Get a cash offer in 3 minutes
Find out how much your home could sell for in as little as 3 minutes with a no-obligation cash offer.
Estimated market value
$2,074,700
Get a cash offer in 3 minutes
Find out how much your home could sell for in as little as 3 minutes with a no-obligation cash offer.
Estimated market value
$2,074,700
- Colorado
- Jefferson County
- Conifer
- 80433
- 28154 Belle Mont Trail
Nearby cities
Nearby zip codes
Other Conifer Topics
