Skip main navigation
Off market
  • $814,800

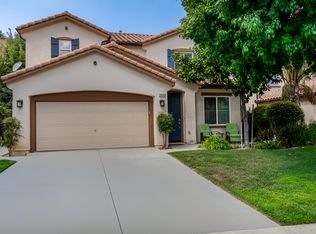
    28155 Gibraltar Ln, Castaic, CA 91384

    4beds
    2,052sqft
    SingleFamily
    Built in 2002
    6,002 Square Feet Lot
    $814,800 Zestimate®
    $397/sqft
    $4,131 Estimated rent

    Home value

    $814,800

    $774,000 - $856,000

    $4,131/mo

    Zestimate® history
    Loading
    Loading...

    Owner options

    List your home for rent

    $4,131/mo

    Rent Zestimate®

    Find your next renter with Zillow Rental Manager. Plus, with online applications, you can quickly screen prospective tenants – for free.

    Learn more

    $4,131/mo

    Rent Zestimate®

    Refinance and save

    $5,277/mo

    Est. payment

    Refinancing to a lower rate could help reduce your monthly payments and save thousands over the life of the loan.

    See today's rates

    $5,277/mo

    Est. payment

    Explore your selling options

    Work with a Zillow partner agent

    Leverage their expertise and Zillow's premium Showcase listings to get your home seen by more buyers.

    Get started

    List with your own agent

    Get your home in front of millions of buyers by listing it on Zillow.

    Learn how to do it

    Sell it yourself

    Take full control of how buyers see your home on Zillow by listing For Sale by Owner (FSBO).

    List your home

    What's special

    This is a must see in Hasley Hills. Beautiful upgraded 4 bedroom +2.5 bath home. Owners built up the pony wall in living room and added a faux fireplace on the family room side. Made for a really nice formally dining and living room on the other side. Crystal chandelier in dining room and other bling throughout. Floors are the gorgeous tile wood thru out the downstairs and in the bathrooms upstairs. Kitchen has been remodeled with quartz countertops and beautiful fixtures. Cabinets have been professionally redone in white and a navy blue on the island. New plantation shutters. Honed marble backsplash and Bosch appliances. Kitchen has trash compactor. Brass fixtures. Double Door pantry. Custom baseboards and paint everywhere. Surround sound built in the ceiling in family room. Ceiling fans in bedrooms. Spacious closets with some organizers. Upstairs laundry room. Backyard is private and backs the hillside. No rear neighbors. Large stamped concrete patio with big cover. Swing, built in bar b que and fridge both built in to outdoor kitchen island. Fountain with color changing lights. Hot tub in the back of the yard. Two side yards. Garage is finished and ready to store your cars suitcases and holiday decorations.

    This property is off market, which means it's not currently listed for sale or rent on Zillow. This may be different from what's available on other websites or public sources.

    Facts & features

    Interior

    Bedrooms & bathrooms
    • Bedrooms: 4
    • Bathrooms: 3
    • Full bathrooms: 3
    Heating
    • None, Forced air
    Cooling
    • Central
    Appliances
    • Included: Garbage disposal, Microwave, Trash compactor
    • Laundry: Inside, Gas Dryer Hookup, Upper Level
    Features
    • Recessed Lighting, Wired for Sound, Block Walls, Ceiling Fan(s)
    • Flooring: Tile
    • Has fireplace: Yes
    • Fireplace features: Family Room, Decorative
    • Common walls with other units/homes: No Common Walls
    Interior area
    • Total interior livable area: 2,052 sqft

    Property

    Parking
    • Total spaces: 2
    • Parking features: Garage - Attached
    Features
    • Levels: Two
    • Patio & porch: Covered, Concrete
    • Exterior features: Other
    • Spa features: Private, Above Ground
    • Has view: Yes
    • View description: Territorial
    Lot
    • Size: 6,002 sqft
    • Features: Back Yard, Front Yard, Sprinklers In Rear, Yard, Sprinkler System, Lawn, Sprinklers In Front, Sprinklers Timer, Rectangular Lot
    Details
    • Parcel number: 2866053011
    • Special conditions: Standard

    Construction

    Type & style
    • Home type: SingleFamily
    • Architectural style: Contemporary, Traditional
    Materials
    • Roof: Tile
    Condition
    • Year built: 2002

    Utilities & green energy

    • Sewer: Public Sewer
    • Water: Private

    Community & neighborhood

    Location
    • Region: Castaic

    HOA & financial

    HOA
    • Has HOA: Yes
    • HOA fee: $87 monthly
    • Amenities included: Management

    Other

    Other facts
    • ArchitecturalStyle: Contemporary, Traditional
    • CommonWalls: No Common Walls
    • CountyOrParish: Los Angeles
    • PropertyType: Residential
    • StateOrProvince: CA
    • YearBuiltSource: Assessor
    • PreviousStandardStatus: Active
    • LaundryFeatures: Inside, Gas Dryer Hookup, Upper Level
    • CommunityFeatures: Sidewalks, Curbs, Street Lights
    • LotFeatures: Back Yard, Front Yard, Sprinklers In Rear, Yard, Sprinkler System, Lawn, Sprinklers In Front, Sprinklers Timer, Rectangular Lot
    • SpecialListingConditions: Standard
    • AssociationFeeFrequency: Monthly
    • Roof: Tile
    • RoomType: Living Room, Master Suite, All Bedrooms Up, Family Room, Master Bedroom, Master Bathroom, Kitchen, Laundry
    • StandardStatus: Active Under Contract
    • SpaFeatures: Private, Above Ground
    • EatingArea: In Kitchen, Dining Room
    • InteriorFeatures: Recessed Lighting, Wired for Sound, Block Walls, Ceiling Fan(s)
    • PatioAndPorchFeatures: Covered, Concrete
    • View: Hills
    • Appliances: Microwave, Trash Compactor, Disposal, Gas Cooktop, Range Hood
    • FireplaceFeatures: Family Room, Decorative
    • StreetSuffix: Lane
    • WaterSource: Private
    • InteriorFeatures: Pantry
    • City: Castaic
    • HighSchoolDistrict: William S. Hart Union
    • MLSAreaMajor: HSHL - Hasley Hills
    • Levels: Two
    • ElevationUnits: Feet
    • LivingAreaUnits: Square Feet
    • LotSizeSource: Assessor
    • Flooring: Tile
    • AttachedGarageYN: 1
    • Country: US
    • RoomKitchenFeatures: Quartz Counters
    • TaxTractNumber: 45084
    • Sewer: Public Sewer
    • Cooling: Central Air
    • Heating: Central
    • AssociationAmenities: Management
    • SeniorCommunityYN: 0
    • ParcelNumber: 2866053011
    • CommonInterest: Planned Development

    Price history

    DateEventPrice
    2/5/2020Sold$622,000-1.1%$303/sqft
    Source: Public Record Report a problem
    12/10/2019Price change$628,900-1%$306/sqft
    Source: Compass #SR19270226 Report a problem
    11/22/2019Listed for sale$635,000+33.7%$309/sqft
    Source: Compass #SR19270226 Report a problem
    7/10/2015Sold$475,000$231/sqft
    Source: Public Record Report a problem
    5/7/2015Pending sale$475,000$231/sqft
    Source: Inc Real Estate #PW15031402 Report a problem
    4/27/2015Price change$475,000+0.6%$231/sqft
    Source: Inc Real Estate #PW15031402 Report a problem
    4/24/2015Price change$472,000-0.6%$230/sqft
    Source: Inc Real Estate #PW15031402 Report a problem
    3/28/2015Price change$475,000+0.6%$231/sqft
    Source: Inc Real Estate #PW15031402 Report a problem
    3/13/2015Price change$472,000+9.3%$230/sqft
    Source: Inc Real Estate #PW15031402 Report a problem
    2/16/2015Pending sale$432,000$211/sqft
    Source: Inc Real Estate #PW15031402 Report a problem
    2/13/2015Listed for sale$432,000-26.9%$211/sqft
    Source: Inc Real Estate #PW15031402 Report a problem
    11/15/2014Listing removed--
    Source: Auction.com Report a problem
    11/1/2014Listed for sale--
    Source: Auction.com Report a problem
    11/15/2006Sold$591,000+8.4%$288/sqft
    Source: Public Record Report a problem
    1/14/2005Sold$545,000+61%$266/sqft
    Source: Public Record Report a problem
    10/18/2002Sold$338,500$165/sqft
    Source: Public Record Report a problem

    Public tax history

    YearProperty taxesTax assessment
    2025$9,182 +4.3%$680,243 +2%
    2024$8,804 +4.7%$666,906 +2%
    2023$8,408 +1.8%$653,830 +2%
    2022$8,257 +1.7%$641,011 +2%
    2021$8,117 +1.3%$628,443 +22.2%
    2020$8,010 +18.5%$514,152 +2%
    2019$6,757 -2.4%$504,072 +2%
    2018$6,921 $494,189 +2%
    2017$6,921 +4.1%$484,500 +2%
    2016$6,650 +4.9%$475,000 +1.1%
    2015$6,342 +5.5%$470,000 +5.9%
    2014$6,009 $444,000 +24.4%
    2012-- $357,000 -15.1%
    2011-- $420,600
    2010-- $420,600
    2009-- $420,600 -19.9%
    2008-- $525,300 -11.1%
    2007-- $591,000 +6.3%
    2006-- $555,900
    2005-- $555,900 +59.5%
    2004-- $348,486 +1.9%
    2003-- $342,100 +547.5%
    2002-- $52,836

    Find assessor info on the county website

    Neighborhood: 91384

    Nearby schools

    GreatSchools rating
    Schools provided by the listing agent
    • District: William S. Hart Union

    Source: The MLS. This data may not be complete. We recommend contacting the local school district to confirm school assignments for this home.

    Get a cash offer in 3 minutes
    Find out how much your home could sell for in as little as 3 minutes with a no-obligation cash offer.
    Estimated market value
    $814,800
    Get a cash offer in 3 minutes
    Find out how much your home could sell for in as little as 3 minutes with a no-obligation cash offer.
    Estimated market value
    $814,800