Make an offer before May 11th & the buyer gets to choose the new kitchen cabinet paint color! 🎨
Experience unparalleled views and privacy in this meticulously updated retreat, perfectly positioned on the 11th fairway in Trilogy at Vistancia. This sought-after Libertas model blends refined architectural detail with the best of Arizona indoor-outdoor living.
Inside, the open-concept layout is filled with natural light and enhanced by thoughtful upgrades and smart technology. Enjoy effortless comfort with a $9,000 smart shade system, while the designer great room showcases a stunning stacked stone media wall, floating shelves, and custom lighting. A versatile den/office offers dual views of the front entry and expansive golf course, while the primary suite serves as a true retre blackout shades and a spa-inspired bath featuring a tiled walk-in shower, granite counters, and a spacious walk-in closet.
The chef-inspired kitchen has been refreshed as a stylish focal point, featuring professionally updated cabinetry, striking granite countertops, stainless steel appliances, and a full tile backsplash. The adjacent dining area is perfectly positioned to capture framed views of the 11th green through large picture windows and a sliding glass door.
Step outside to your private backyard oasis, designed for both relaxation and entertaining. An extended covered patio with remote-controlled retractable awnings, a wall-mounted TV, and a tranquil water feature creates the perfect setting. Enjoy your own putting green or unwind by the gas firepit, all while taking in breathtaking golf course views. The wrought iron fenced yard provides added privacy and security without sacrificing the scenery.
Additional highlights include a newer HVAC (2018), exterior paint (2020), an extended 2-car garage with epoxy flooring and built-in cabinetry, and an energy-efficient solar system.
Located within the award-winning, active adult community of Trilogy at Vistancia, residents enjoy world-class amenities including clubhouses, golf, fitness centers, pickleball, tennis, and more. As part of the larger Vistancia master plan, you'll also benefit from parks, trails, and the exciting future 5 North commercial development nearby.
Resort-style living, incredible views, and a unique opportunity to personalize your kitchen--this home truly stands out.
Sold for $655,000
Zestimate®
$655,000
28158 N 123RD Lane, Peoria, AZ 85383
2beds
1,867sqft
Single Family Residence
Built in 2004
7,260 Square Feet Lot
$655,000 Zestimate®
$351/sqft
$2,464 Estimated rent
Home value
$655,000
$603,000 - $714,000
$2,464/mo
Zestimate® history
Owner options
List your home for rent
$2,464/mo
Rent Zestimate®
Find your next renter with Zillow Rental Manager. Plus, with online applications, you can quickly screen prospective tenants – for free.
$2,464/mo
Rent Zestimate®
Refinance and save
$4,012/mo
Est. payment
Refinancing to a lower rate could help reduce your monthly payments and save thousands over the life of the loan.
$4,012/mo
Est. payment
Explore your selling options
Work with a Zillow partner agent
Leverage their expertise and Zillow's premium Showcase listings to get your home seen by more buyers.
Get startedList with your own agent
Get your home in front of millions of buyers by listing it on Zillow.
Learn how to do itSell it yourself
Take full control of how buyers see your home on Zillow by listing For Sale by Owner (FSBO).
List your homeWhat's special
Floating shelvesCustom lightingBreathtaking golf course viewsFull tile backsplashTranquil water featureDesigner great roomOwn putting green
Zillow last checked:
Listing updated:
Listed by:
Jay Patel 623-888-6210,
RETHINK Real Estate
Bought with:
Brooklyn Tacheny, SA685025000
eXp Realty
Rose Guillen, SA653174000
eXp Realty
Source: ARMLS,MLS#: 7011271
Facts & features
Interior
Bedrooms & bathrooms
- Bedrooms: 2
- Bathrooms: 2
- Full bathrooms: 2
Heating
- Natural Gas
Cooling
- Central Air, Ceiling Fan(s), Programmable Thmstat
Appliances
- Included: Water Softener Owned, Built In Recycling, Reverse Osmosis, Built-in Microwave, Dishwasher, Disposal, Electric Oven, Water Purifier
Features
- High Speed Internet, Granite Counters, Double Vanity, Master Downstairs, Eat-in Kitchen, Breakfast Bar, 9+ Flat Ceilings, No Interior Steps, Kitchen Island, Pantry, Full Bth Master Bdrm
- Flooring: Carpet, Tile
- Windows: Double Pane Windows
- Has basement: No
- Number of fireplaces: 1
- Fireplace features: Fire Pit
Interior area
- Total structure area: 1,867
- Total interior livable area: 1,867 sqft
Property
Parking
- Total spaces: 4
- Parking features: Garage Door Opener, Extended Length Garage, Direct Access, Attch'd Gar Cabinets
- Garage spaces: 2
- Uncovered spaces: 2
Features
- Stories: 1
- Patio & porch: Covered, Patio
- Exterior features: Misting System, Built-in Barbecue
- Spa features: None
- Fencing: Wrought Iron
- Has view: Yes
- View description: Golf Course, Mountain(s)
Lot
- Size: 7,260 Square Feet
- Features: East/West Exposure, Sprinklers In Rear, Sprinklers In Front, Desert Back, Desert Front, On Golf Course, Auto Timer H2O Front, Auto Timer H2O Back
Details
- Parcel number: 50389274
- Special conditions: Age Restricted (See Remarks)
Construction
Type & style
- Home type: SingleFamily
- Architectural style: Spanish
- Property subtype: Single Family Residence
Materials
- Brick Veneer, Stucco, Wood Frame, Painted
- Roof: Tile,Concrete
Condition
- Year built: 2004
Details
- Builder name: Shea
- Warranty included: Yes
Utilities & green energy
- Sewer: Public Sewer
- Water: City Water
Community & HOA
Community
- Features: Pool, Golf, Pickleball, Gated, Community Spa, Community Spa Htd, Concierge, Tennis Court(s), Playground, Biking/Walking Path, Fitness Center
- Security: Fire Sprinkler System
- Senior community: Yes
- Subdivision: TRILOGY AT VISTANCIA
HOA
- Has HOA: Yes
- Services included: Maintenance Grounds, Street Maint
- HOA fee: $1,019 quarterly
- HOA name: Trilogy at Vistancia
- HOA phone: 623-215-6259
Location
- Region: Peoria
Financial & listing details
- Price per square foot: $351/sqft
- Tax assessed value: $577,700
- Annual tax amount: $4,023
- Date on market: 5/16/2026
- Cumulative days on market: 28 days
- Listing terms: Cash,Conventional,1031 Exchange,FHA,VA Loan
- Ownership: Fee Simple
Price history
| Date | Event | Price |
|---|---|---|
| 6/12/2026 | Sold | $655,000-3.5%$351/sqft |
Source:  ARMLS #7011271 Report a problem ARMLS #7011271 Report a problem | ||
| 5/7/2026 | Pending sale | $679,000$364/sqft |
Source: ARMLS #7011271 Report a problem | ||
| 4/16/2026 | Price change | $679,000-2.6%$364/sqft |
Source: ARMLS #7011271 Report a problem | ||
| 4/9/2026 | Listed for sale | $697,000+1.5%$373/sqft |
Source: ARMLS #7011271 Report a problem | ||
| 1/9/2024 | Sold | $687,000-1.8%$368/sqft |
Source: ARMLS #6628660 Report a problem | ||
| 12/19/2023 | Pending sale | $699,900$375/sqft |
Source: ARMLS #6628660 Report a problem | ||
| 12/15/2023 | Contingent | $699,900$375/sqft |
Source: ARMLS #6628660 Report a problem | ||
| 11/9/2023 | Listed for sale | $699,900+91.8%$375/sqft |
Source: ARMLS #6628660 Report a problem | ||
| 11/5/2013 | Sold | $364,900+4.3%$195/sqft |
Source: Public Record Report a problem | ||
| 5/12/2011 | Sold | $350,000$187/sqft |
Source: Public Record Report a problem | ||
| 2/26/2011 | Price change | $350,000-4.1%$187/sqft |
Source: HomeSmart #4509228 Report a problem | ||
| 12/20/2010 | Listed for sale | $364,800+32.1%$195/sqft |
Source: HomeSmart #4509228 Report a problem | ||
| 10/28/2004 | Sold | $276,200$148/sqft |
Source: Public Record Report a problem | ||
Public tax history
| Year | Property taxes | Tax assessment |
|---|---|---|
| 2025 | $3,263 +3.3% | $57,770 -2.3% |
| 2024 | $3,158 -1.2% | $59,150 +54.7% |
| 2023 | $3,196 -19.2% | $38,240 -3% |
| 2022 | $3,954 -3.9% | $39,420 +2.3% |
| 2021 | $4,114 +3.6% | $38,520 +7.6% |
| 2020 | $3,970 +3.7% | $35,800 +4% |
| 2019 | $3,830 | $34,410 +3.6% |
| 2018 | $3,830 +0.8% | $33,210 +2.3% |
| 2017 | $3,801 +8.6% | $32,450 +6% |
| 2016 | $3,501 +9.8% | $30,600 +12.5% |
| 2015 | $3,188 | $27,200 +10.3% |
| 2014 | -- | $24,650 -0.1% |
| 2013 | -- | $24,680 -6.9% |
| 2012 | -- | $26,520 -7.3% |
| 2011 | -- | $28,620 +11.3% |
| 2010 | -- | $25,720 -12.1% |
| 2009 | -- | $29,250 -18.3% |
| 2008 | -- | $35,800 +16.6% |
| 2007 | -- | $30,700 +94.9% |
| 2006 | -- | $15,750 +328% |
| 2005 | -- | $3,680 |
Find assessor info on the county website
Neighborhood: 85383
Nearby homes
- $824,6002 bd3 ba2.6k sqft28174 N 123rd Ln, Peoria, AZ 85383Off Market
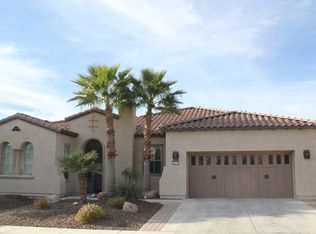
- $841,000-- bd3 ba2.7k sqft28142 N 123rd Ln, Peoria, AZ 85383Off Market
- $632,1002 bd2 ba1.9k sqft28190 N 123rd Ln, Peoria, AZ 85383Off Market

- $616,900-- bd2 ba1.8k sqft28126 N 123rd Ln, Peoria, AZ 85383Off Market
- $470,3002 bd2 ba1.6k sqft28143 N 123rd Ln, Peoria, AZ 85383Off Market
- $405,7002 bd2 ba1.3k sqft28131 N 123rd Ln, Peoria, AZ 85383Off Market
- $422,2002 bd2 ba1.6k sqft28159 N 123rd Ln, Peoria, AZ 85383Off Market
- $3,4502 bd3 ba2.3k sqft28110 N 123rd Ln, Peoria, AZ 85383For Rent
Nearby schools
GreatSchools rating
- 8/10Lake Pleasant Elementary SchoolGrades: PK-8Distance: 2.3 mi
- 6/10Liberty High SchoolGrades: 7-12Distance: 5.1 mi
Get a cash offer in 3 minutes
Find out how much your home could sell for in as little as 3 minutes with a no-obligation cash offer.
Estimated market value
$655,000
Get a cash offer in 3 minutes
Find out how much your home could sell for in as little as 3 minutes with a no-obligation cash offer.
Estimated market value
$655,000
- Arizona
- Maricopa County
- Peoria
- 85383
- 28158 N 123RD Lane
Nearby cities
Nearby neighborhoods
Nearby zip codes
Other Peoria Topics
