BACK ON THE MARKET DUE TO NO FAULT OF THE SELLER. Welcome to this spacious split level (with sub basement) home offering room for everyone and a layout that is hard to find. The main level features a bright living room, a functional kitchen with plenty of cabinet and counter space, stainless steel appliances, and a dining area overlooking the backyard. Hardwood floors extend through the main living room and upstairs bedrooms. The upper level offers three generously sized bedrooms and a full bathroom, while the finished lower level provides an expansive family room that is perfect for movie nights, game days, or entertaining guests, along with an updated full bathroom. The finished sub basement creates an exceptional private owner's retreat featuring an oversized bedroom, a beautifully remodeled ensuite bathroom, and an extra large walk in closet. Whether you're looking for privacy, a guest suite, or multi generational living, this space offers incredible flexibility. Step outside to enjoy the large deck overlooking the fenced backyard, providing plenty of room for outdoor gatherings, grilling, or simply relaxing. Conveniently located near shopping, restaurants, parks, schools, and major expressways, this home offers the space, versatility, and opportunity to make it your own. Don't miss your chance to see everything this home has to offer. Schedule your private showing today.
Contingent
$280,000
2816 188th St, Lansing, IL 60438
5beds
1,383sqft
Single Family Residence
Built in 1969
10,115 Square Feet Lot
$280,400 Zestimate®
$202/sqft
$-- HOA
What's special
Fenced backyardThree generously sized bedroomsBeautifully remodeled ensuite bathroomStainless steel appliances
- 77 days
- 40
- 3
Zillow last checked:
Listing updated:
Listed by:
Nicole Milford (630)251-0382,
Compass
Source: MRED as distributed by MLS GRID,MLS#: 12705575
Facts & features
Interior
Bedrooms & bathrooms
- Bedrooms: 5
- Bathrooms: 3
- Full bathrooms: 3
Rooms
- Room types: Eating Area, Bedroom 5
Primary bedroom
- Level: Basement
- Area: 143 Square Feet
- Dimensions: 13X11
Bedroom 2
- Level: Second
- Area: 154 Square Feet
- Dimensions: 14X11
Bedroom 3
- Level: Second
- Area: 130 Square Feet
- Dimensions: 13X10
Bedroom 4
- Level: Second
- Area: 90 Square Feet
- Dimensions: 10X9
Bedroom 5
- Level: Lower
- Area: 140 Square Feet
- Dimensions: 14X10
Dining room
- Level: Main
- Area: 99 Square Feet
- Dimensions: 11X9
Eating area
- Level: Main
- Area: 88 Square Feet
- Dimensions: 11X8
Family room
- Level: Lower
- Area: 240 Square Feet
- Dimensions: 16X15
Kitchen
- Level: Main
- Area: 132 Square Feet
- Dimensions: 12X11
Laundry
- Level: Basement
- Area: 96 Square Feet
- Dimensions: 12X8
Living room
- Level: Main
- Area: 208 Square Feet
- Dimensions: 16X13
Heating
- Natural Gas
Cooling
- Central Air
Features
- Basement: Finished,Full
Interior area
- Total structure area: 0
- Total interior livable area: 1,383 sqft
Property
Parking
- Total spaces: 2
- Parking features: Yes, Detached, Garage
- Garage spaces: 2
Accessibility
- Accessibility features: No Disability Access
Lot
- Size: 10,115 Square Feet
- Dimensions: 85 x 119
Details
- Parcel number: 33062140410000
- Special conditions: None
Construction
Type & style
- Home type: SingleFamily
- Property subtype: Single Family Residence
Materials
- Brick, Stucco
Condition
- New construction: No
- Year built: 1969
Utilities & green energy
- Sewer: Public Sewer
- Water: Public
Community & HOA
HOA
- Services included: None
Location
- Region: Lansing
Financial & listing details
- Price per square foot: $202/sqft
- Tax assessed value: $220,000
- Annual tax amount: $8,325
- Date on market: 7/15/2026
- Ownership: Fee Simple
Estimated market value
$280,400
$266,000 - $294,000
$3,113/mo
Price history
| Date | Event | Price |
|---|---|---|
| 8/14/2026 | Contingent | $280,000$202/sqft |
Source:  MRED as distributed by MLS GRID #12705575 Report a problem MRED as distributed by MLS GRID #12705575 Report a problem | ||
| 8/4/2026 | Listed for sale | $280,000$202/sqft |
Source: MRED as distributed by MLS GRID #12705575 Report a problem | ||
| 7/17/2026 | Contingent | $280,000$202/sqft |
Source: MRED as distributed by MLS GRID #12705575 Report a problem | ||
| 7/15/2026 | Listed for sale | $280,000+51.4%$202/sqft |
Source: MRED as distributed by MLS GRID #12705575 Report a problem | ||
| 6/8/2021 | Sold | $185,000+0.1%$134/sqft |
Source: Public Record Report a problem | ||
| 3/26/2021 | Sold | $184,900+40.1%$134/sqft |
Source: MRED as distributed by MLS GRID #10957994 Report a problem | ||
| 2/5/2021 | Sold | $132,000-28.6%$95/sqft |
Source: Public Record Report a problem | ||
| 1/29/2021 | Contingent | $184,900$134/sqft |
Source: MRED as distributed by MLS GRID #10957994 Report a problem | ||
| 1/26/2021 | Listed for sale | $184,900$134/sqft |
Source: MRED as distributed by MLS GRID #10957994 Report a problem | ||
| 1/22/2021 | Contingent | $184,900$134/sqft |
Source: MRED as distributed by MLS GRID #10957994 Report a problem | ||
| 12/23/2020 | Listed for sale | $184,900+131.1%$134/sqft |
Source: Grandview Realty LLC #10957994 Report a problem | ||
| 2/19/2013 | Sold | $80,000-2.4%$58/sqft |
Source: MRED as distributed by MLS GRID #08214026 Report a problem | ||
| 1/8/2013 | Price change | $82,000-3%$59/sqft |
Source: Homepath #08214026 Report a problem | ||
| 12/4/2012 | Listed for sale | $84,500-60.7%$61/sqft |
Source: Homepath #08214026 Report a problem | ||
| 11/9/2012 | Sold | $215,000+118.3%$155/sqft |
Source: Agent Provided Report a problem | ||
| 10/30/2012 | Price change | $98,485-54.2%$71/sqft |
Source: Homepath #08214026 Report a problem | ||
| 10/18/2012 | Listed for sale | -- |
Source: Homepath Report a problem | ||
| 4/25/2007 | Sold | $215,000$155/sqft |
Source: Public Record Report a problem | ||
Public tax history
| Year | Property taxes | Tax assessment |
|---|---|---|
| 2024 | $8,325 +4.4% | $22,000 |
| 2023 | $7,971 +2.5% | $22,000 +66.1% |
| 2022 | $7,775 +3.7% | $13,244 |
| 2021 | $7,495 +39.5% | $13,244 |
| 2020 | $5,371 -12.7% | $13,244 -13.6% |
| 2019 | $6,155 +2.9% | $15,335 |
| 2018 | $5,984 +1.6% | $15,335 |
| 2017 | $5,888 +11.2% | $15,335 +13.2% |
| 2016 | $5,296 +4.4% | $13,546 |
| 2015 | $5,074 +1.9% | $13,546 |
| 2014 | $4,981 -7.6% | $13,546 -13.9% |
| 2013 | $5,391 +1.8% | $15,725 |
| 2012 | $5,296 +3.8% | $15,725 |
| 2011 | $5,105 -15.2% | $15,725 -15.2% |
| 2010 | $6,020 +1.9% | $18,544 |
| 2009 | $5,911 +14.2% | $18,544 -5% |
| 2008 | $5,177 +8.6% | $19,520 +9.2% |
| 2007 | $4,768 +37.1% | $17,874 |
| 2006 | $3,477 +6.3% | $17,874 |
| 2005 | $3,269 -0.2% | $17,874 +15.4% |
| 2004 | $3,277 +3.7% | $15,491 |
| 2003 | $3,160 +3% | $15,491 |
| 2002 | $3,068 +7.5% | $15,491 +5.3% |
| 2001 | $2,853 +2.2% | $14,718 |
| 2000 | $2,793 +11.8% | $14,718 |
| 1999 | $2,499 | $14,718 |
Find assessor info on the county website
Monthly payment
Est. payment
Payment breakdown
Explore the cost of this home by adjusting the details. Changes won't be saved.Climate risks
Neighborhood: 60438
Nearby schools
Schools provided by the listing agent
- District: 171
Source: MRED as distributed by MLS GRID. This data may not be complete. We recommend contacting the local school district to confirm school assignments for this home.
Similar homes
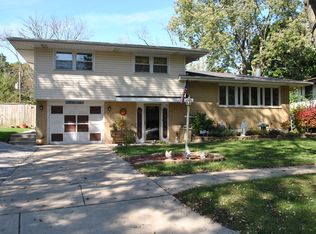
- $264,9003 bd2 ba1.3k sqft17947 William St, Lansing, IL 60438Active
 MLS ID #12712171, Cynara Anderson, PSA, Coldwell Banker Realty. MRED as distributed by MLS GRID
 - $289,9003 bd3 ba1.6k sqft18449 Holland Rd, Lansing, IL 60438Active
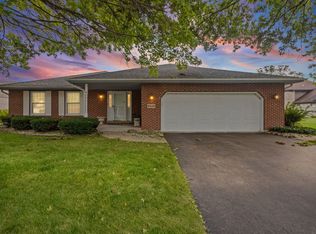 MLS ID #12748119, Arlene Scott, CSC, Village Realty Inc. MRED as distributed by MLS GRID
 - $229,9003 bd2 ba1.1k sqft18026 Oakley Ave, Lansing, IL 60438Active
 MLS ID #12744370, Erika Avitia, @properties Christie's International Real Estate. MRED as distributed by MLS GRID
 - $300,0004 bd2 ba1.3k sqft18846 Queens Rd, Homewood, IL 60430Active
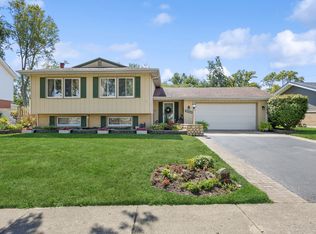 MLS ID #12749861, Deborah Okleshen, CSC, Baird & Warner. MRED as distributed by MLS GRID
 - $279,9003 bd3 ba1.3k sqft2835 Hart St, Dyer, IN 46311For Sale
 MLS ID #841448, Dafne Camacho, @properties/Christie's Intl RE. NIRA as distributed by MLS GRID
 - $309,9003 bd2 ba1.3k sqft8306 Crestwood Ave, Munster, IN 46321For SaleMLS ID #840202, Jorrdan Orr, McColly Real Estate. NIRA as distributed by MLS GRID
- $299,9003 bd2 ba1.8k sqft1209 N Broad St, Griffith, IN 46319For SaleMLS ID #845186, Ahmed Hjayyer, 21 Century Realty Group. NIRA as distributed by MLS GRID
