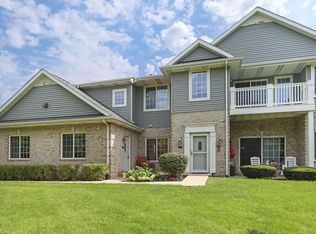
Highly sought after 3 bedroom 2 bathroom condo now available in Hidden Grove! A thoughtfully designed floorplan with 1600+ sqft boasts beautiful vaulted ceilings and sunfilled rooms throughout. Living room offers a cozy gas fireplace and a sliding door with access to one of TWO private decks. Kitchen features a large breakfast bar, pantry, plenty of cabinet and counter space and newer appliances. Primary bedroom has its own private bath, walk in closet with custom shelving, a large sliding door leading out to the private deck, and decorative accent wall. Two additional bedrooms are located on the opposite side for added privacy. Freshly painted throughout with updated vinyl flooring and stairs. Pet friendly community and 2 car attached garage. An absolute must see! Schedule your showing!
Active
$374,900
2816 55th AVENUE #46, Kenosha, WI 53144
3beds
1,635sqft
Condominium
Built in 2002
-- sqft lot
$371,500 Zestimate®
$229/sqft
$260/mo HOA
What's special
Freshly painted throughoutLarge breakfast barDecorative accent wallCozy gas fireplaceTwo private decksSunfilled rooms throughoutNewer appliances
- 44 days
- 321
- 17
Zillow last checked:
Listing updated:
Listed by:
Marisa Baeurle 262-470-7107,
Lannon Stone Realty LLC
Source: WIREX MLS,MLS#: 1977410 Originating MLS: Metro MLS
Originating MLS: Metro MLSFacts & features
Interior
Bedrooms & bathrooms
- Bedrooms: 3
- Bathrooms: 2
- Full bathrooms: 2
- Main level bedrooms: 3
Primary bedroom
- Level: Main
- Area: 168
- Dimensions: 14 x 12
Bedroom 2
- Level: Main
- Area: 169
- Dimensions: 13 x 13
Bedroom 3
- Level: Main
- Area: 156
- Dimensions: 13 x 12
Bathroom
- Features: Tub Only, Master Bedroom Bath: Tub/Shower Combo, Master Bedroom Bath, Shower Over Tub
Dining room
- Level: Main
- Area: 120
- Dimensions: 12 x 10
Kitchen
- Level: Main
- Area: 143
- Dimensions: 13 x 11
Living room
- Level: Main
- Area: 286
- Dimensions: 22 x 13
Heating
- Natural Gas, Forced Air
Cooling
- Central Air
Appliances
- Included: Dishwasher, Disposal, Dryer, Microwave, Other, Oven, Refrigerator, Washer
- Laundry: In Unit
Features
- High Speed Internet, Cathedral/vaulted ceiling, Walk-In Closet(s)
- Flooring: Wood or Sim.Wood Floors
- Basement: None / Slab
Interior area
- Total structure area: 1,635
- Total interior livable area: 1,635 sqft
Property
Parking
- Total spaces: 2
- Parking features: Attached, 2 Car, Surface
- Attached garage spaces: 2
Features
- Levels: Two,1 Story
- Stories: 2
- Patio & porch: Patio/Porch
- Exterior features: Balcony, Private Entrance
Details
- Parcel number: 0722223315046
- Zoning: RM-2
Construction
Type & style
- Home type: Condo
- Property subtype: Condominium
Materials
- Brick, Brick/Stone, Vinyl Siding
Condition
- 21+ Years
- New construction: No
- Year built: 2002
Utilities & green energy
- Sewer: Public Sewer
- Water: Public
- Utilities for property: Cable Available
Community & HOA
HOA
- Has HOA: Yes
- Amenities included: Common Green Space
- HOA fee: $260 monthly
Location
- Region: Kenosha
- Municipality: Kenosha
Financial & listing details
- Price per square foot: $229/sqft
- Tax assessed value: $258,400
- Annual tax amount: $4,594
- Date on market: 8/22/2026
- Inclusions: Dishwasher, Refrigerator, Micrwave, Washer/Dryer, Garbage Disposal, Stove, Tv Mount And Tv Above Fireplace In Living Room
- Exclusions: Seller's Personal Property
Estimated market value
$371,500
$353,000 - $390,000
$2,206/mo
Price history
| Date | Event | Price |
|---|---|---|
| 8/22/2026 | Listed for sale | $374,900+25%$229/sqft |
Source:  WIREX MLS #1977410 Report a problem WIREX MLS #1977410 Report a problem | ||
| 4/5/2024 | Sold | $299,900$183/sqft |
Source: WIREX MLS #1865976 Report a problem | ||
| 3/5/2024 | Pending sale | $299,900$183/sqft |
Source: WIREX MLS #1865976 Report a problem | ||
| 3/1/2024 | Contingent | $299,900$183/sqft |
Source: WIREX MLS #1865976 Report a problem | ||
| 2/29/2024 | Listed for sale | $299,900+22.4%$183/sqft |
Source: WIREX MLS #1865976 Report a problem | ||
| 8/1/2022 | Sold | $245,000+104.2%$150/sqft |
Source: Public Record Report a problem | ||
| 3/24/2021 | Listing removed | -- |
Source: Owner Report a problem | ||
| 7/15/2018 | Listing removed | $1,500$1/sqft |
Source: Owner Report a problem | ||
| 7/9/2018 | Listed for rent | $1,500$1/sqft |
Source: Owner Report a problem | ||
| 5/24/2012 | Sold | $120,000+2.1%$73/sqft |
Source:  MRED as distributed by MLS GRID #07970918 Report a problem MRED as distributed by MLS GRID #07970918 Report a problem | ||
| 3/13/2012 | Price change | $117,500-1.7%$72/sqft |
Source: RE/MAX Advantage Realty #1235525 Report a problem | ||
| 1/10/2012 | Listed for sale | $119,500-11.5%$73/sqft |
Source: Fales Enterprises, Inc. #07970918 Report a problem | ||
| 12/6/2011 | Sold | $135,000-14.5%$83/sqft |
Source: Public Record Report a problem | ||
| 5/12/2011 | Listing removed | $157,900$97/sqft |
Source: Shorewest Realtors #1182101 Report a problem | ||
| 3/29/2011 | Price change | $157,900-1.3%$97/sqft |
Source: Shorewest Realtors #1182101 Report a problem | ||
| 2/5/2011 | Listed for sale | $159,900$98/sqft |
Source: Shorewest Realtors #1182101 Report a problem | ||
Public tax history
| Year | Property taxes | Tax assessment |
|---|---|---|
| 2025 | $4,595 +5.7% | $258,400 +41.9% |
| 2024 | $4,349 -3.1% | $182,100 +0.9% |
| 2023 | $4,487 | $180,500 |
| 2022 | -- | $180,500 |
| 2021 | -- | $180,500 |
| 2020 | -- | $180,500 |
| 2019 | -- | $180,500 +19.1% |
| 2018 | -- | $151,500 |
| 2017 | -- | $151,500 |
| 2016 | $4,003 -0.8% | $151,500 +3.1% |
| 2015 | $4,037 +0.2% | $147,000 |
| 2014 | $4,028 +0.8% | $147,000 +5.2% |
| 2013 | $3,995 | $139,800 |
| 2012 | $3,995 -0.2% | $139,800 -9.6% |
| 2011 | $4,003 +1.5% | $154,700 |
| 2010 | $3,944 +0.9% | $154,700 -15.1% |
| 2009 | $3,910 +4.4% | $182,300 |
| 2008 | $3,744 +2.5% | $182,300 +2.5% |
| 2007 | $3,654 -5.4% | $177,900 |
| 2006 | $3,862 -2% | $177,900 +4.5% |
| 2005 | $3,940 +4.8% | $170,200 |
| 2004 | $3,761 | $170,200 +14.6% |
| 2003 | -- | $148,500 |
Find assessor info on the county website
Monthly payment
Est. payment
Payment breakdown
Explore the cost of this home by adjusting the details. Changes won't be saved.Climate risks
Neighborhood: 53144
Nearby schools
Schools provided by the listing agent
- Elementary: Somers
- Middle: Bullen
- High: Bradford
- District: Kenosha
Source: WIREX MLS. This data may not be complete. We recommend contacting the local school district to confirm school assignments for this home.
- $308,3002 bd2 ba1.3k sqft2816 55th Ave UNIT 41, Kenosha, WI 53144Off Market
- $326,5002 bd2 ba1.6k sqft2816 55th Ave UNIT 42, Kenosha, WI 53144Off Market
- $324,5002 bd2 ba1.6k sqft2816 55th Ave UNIT 43, Kenosha, WI 53144Off Market
- $324,7002 bd2 ba1.3k sqft2816 55th Ave UNIT 44, Kenosha, WI 53144Off Market
Similar homes
- $374,9003 bd3 ba1.1k sqft5417 41st STREET, Kenosha, WI 53144Active
 MLS ID #1983038, Medina Real Estate Team*. WIREX MLS
 - $299,9003 bd2 ba1.7k sqftStone Creek, Kenosha, WI 53144Active
 MLS ID #1978682, The Lisa Fabiano Group*. WIREX MLS
 - $299,9003 bd2 ba1.7k sqft3222 55th Ct, Kenosha, WI 53144For Sale
 MLS ID #1978682, The Lisa Fabiano Group*. eXp Realty
 - $379,9003 bd2 ba1.6k sqftSun Pointe Condo, Kenosha, WI 53140Active
 MLS ID #1967619, Natalie Bell. WIREX MLS
