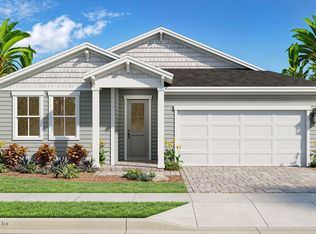
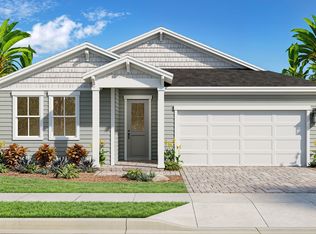
Welcome to the Atwood floorplan in the highly desirable Granary Park community! This beautifully appointed 3-bedroom, 2-bathroom home offers a wonderful blend of style, comfort, and modern convenience. The inviting kitchen features elegant stone gray 42-inch cabinets paired with sparkling white quartz countertops, creating a bright and timeless space perfect for everyday living and entertaining. Tile flooring throughout the main living areas adds both beauty and easy maintenance. Enjoy outdoor living on the covered, paver lanai, with a matching paver driveway adding to the home's attractive curb appeal. Experience added convenience and peace of mind with the included Connected Home Package, featuring a 7-inch HD IQ Home Security and Automation Panel, Alarm.com HD video doorbell, a 3-year Alarm.com subscription, and professional White Glove activation.
Active
$359,990
2816 ADELAIDE Road, Green Cove Springs, FL 32043
3beds
1,600sqft
Single Family Residence
Built in 2027
8,712 Square Feet Lot
$-- Zestimate®
$225/sqft
$10/mo HOA
What's special
Bright and timeless spaceCovered paver lanaiAttractive curb appealSparkling white quartz countertopsInviting kitchenMatching paver driveway
- 12 minutes
- 7
- 0
Zillow last checked:
Listing updated:
Listed by:
ADAM SCHOTT 407-270-2747,
DRB GROUP REALTY LLC 407-270-2747
Source: realMLS,MLS#: 2173682
Facts & features
Interior
Bedrooms & bathrooms
- Bedrooms: 3
- Bathrooms: 2
- Full bathrooms: 2
Primary bedroom
- Level: Main
- Area: 195 Square Feet
- Dimensions: 13.00 x 15.00
Bedroom 2
- Level: Main
- Area: 110 Square Feet
- Dimensions: 10.00 x 11.00
Bedroom 3
- Level: Main
- Area: 121 Square Feet
- Dimensions: 11.00 x 11.00
Primary bathroom
- Level: Main
Bathroom 2
- Level: Main
Family room
- Level: Main
Kitchen
- Level: Main
Heating
- Central, Electric
Cooling
- Central Air
Appliances
- Included: Dishwasher, Disposal, Electric Range, Ice Maker, Microwave, Refrigerator
- Laundry: Electric Dryer Hookup, Washer Hookup
Features
- Kitchen Island, Open Floorplan, Smart Thermostat, Split Bedrooms, Walk-In Closet(s)
- Flooring: Carpet, Tile
Interior area
- Total structure area: 2,679
- Total interior livable area: 1,600 sqft
Property
Parking
- Total spaces: 2
- Parking features: Garage Door Opener
- Garage spaces: 2
Features
- Levels: One
- Stories: 1
Lot
- Size: 8,712 Square Feet
- Features: Few Trees
Details
- Parcel number: 01010101184
- Zoning description: Residential
Construction
Type & style
- Home type: SingleFamily
- Architectural style: Ranch
- Property subtype: Single Family Residence
Materials
- Composition Siding
- Roof: Shingle
Condition
- Under Construction
- New construction: Yes
- Year built: 2027
Utilities & green energy
- Sewer: Public Sewer
- Water: Public
- Utilities for property: Electricity Connected, Sewer Connected, Water Connected
Community & HOA
Community
- Subdivision: Granary Park Phase 1
HOA
- Has HOA: Yes
- Amenities included: Pool, Dog Park, Fitness Center, Park, Playground
- Services included: Maintenance Grounds
- HOA fee: $10 monthly
- HOA name: Granary Park Home Owners Association, INC
Location
- Region: Green Cove Springs
Financial & listing details
- Price per square foot: $225/sqft
- Date on market: 11/13/2026
- Listing terms: Cash,Conventional,FHA,VA Loan
- Road surface type: Asphalt, Paved
Estimated market value
Not available
Estimated sales range
Not available
Not available
Price history
| Date | Event | Price |
|---|---|---|
| 11/13/2026 | Listed for sale | $359,990$225/sqft |
Source:  realMLS #2173682 Report a problem | ||
Public tax history
Tax history is unavailable.
Monthly payment
Est. payment
Payment breakdown
Explore the cost of this home by adjusting the details. Changes won't be saved.Climate risks
Neighborhood: 32043
Nearby schools
Schools provided by the listing agent
- Elementary: Lake Asbury
- Middle: Lake Asbury
- High: Clay
Source: realMLS. This data may not be complete. We recommend contacting the local school district to confirm school assignments for this home.
- $399,9904 bd3 ba2k sqft2812 Adelaide Rd, Green Cove Springs, FL 32043New Construction
- $454,9004 bd3 ba2.6k sqft2723 Vinings Ct, Green Cove Springs, FL 32043Sold
- $427,9004 bd3 ba2.2k sqft2718 Vinings Ct, Green Cove Springs, FL 32043Sold
- $25,000-- bd-- ba-- sqft2820 Darlington Oak Rd, Green Cove Springs, FL 32043Off Market
Similar homes
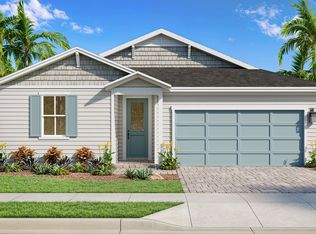
- from $354,9903 bd2 ba1.8k sqftBaker Plan, Granary Park, Green Cove Springs, FL 32043New Construction
 DRB Homes
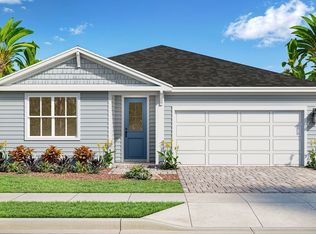
- from $339,9903 bd2 ba1.5k sqftAtwood Plan, Granary Park, Green Cove Springs, FL 32043New Construction
 DRB Homes
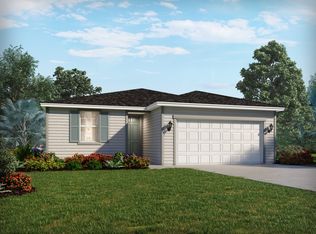
- from $338,9903 bd2 ba1.6k sqftDaphne Plan, Lakes at Bella Lago - Signature Series, Green Cove Springs, FL 32043New Construction
 Meritage Homes
- from $379,9904 bd3 ba2k sqftCastaway Plan, Granary Park, Green Cove Springs, FL 32043New Construction
 DRB Homes
