Situated on the prestigious Gleneagles Queen’s Course at Hole 6 with stunning lake and golf course views, this extensively renovated Plano estate offers an unmatched blend of sophistication, comfort, and modern design. Nearly every inch of the home has been thoughtfully updated from 2020–2025 with high-end finishes and major system improvements.
Inside, rich red oak flooring, natural stone surfaces, designer window treatments, electronic shades, and custom accent walls create a refined yet inviting atmosphere. The fully remodeled chef’s kitchen features custom cabinetry, upscale Dacor appliances including a built-in refrigerator, and seamless flow into the main living areas. Entertain effortlessly with the beautifully designed wet bar complete with wine fridge, ice maker, sink, and glass-front cabinetry.
The luxurious primary suite includes a fully renovated spa-inspired bath and custom closet with center island. Secondary baths have also been beautifully updated, including unique designer flourishes.
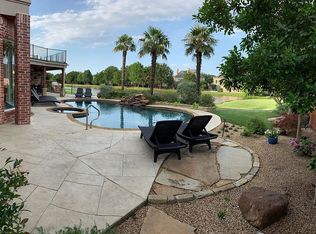
Outdoor living shines with a fully renovated pool, extended patio, built-in gas grill and bar, low-maintenance turf, retaining wall, updated fencing, and panoramic golf course views.
Extensive upgrades include: all new Marvin Integrity windows (2025), roof and gutters, 3 furnaces, 2 AC units, updated ductwork and vents, tankless water heater, whole-home water filtration and softener system, kitchen sink reverse osmosis system, WiFi-controlled irrigation and landscape lighting, whole-home audio system, security system and cameras, customized garage with side-mount openers, insulated doors, epoxy floors & extra storage.
A rare opportunity to own a truly remarkable luxury home in one of Plano’s most coveted golf course communities.
Sold
Price Unknown
2816 Amesbury Dr, Plano, TX 75093
4beds
4,159sqft
Single Family Residence
Built in 1990
0.25 Acres Lot
$1,992,700 Zestimate®
$--/sqft
$6,339 Estimated rent
Home value
$1,992,700
$1.89M - $2.09M
$6,339/mo
Zestimate® history
Owner options
List your home for rent
$6,339/mo
Rent Zestimate®
Find your next renter with Zillow Rental Manager. Plus, with online applications, you can quickly screen prospective tenants – for free.
$6,339/mo
Rent Zestimate®
Refinance and save
$650/mo
Est. payment
Refinancing to a lower rate could help reduce your monthly payments and save thousands over the life of the loan.
$650/mo
Est. payment
Explore your selling options
Work with a Zillow partner agent
Leverage their expertise and Zillow's premium Showcase listings to get your home seen by more buyers.
Get startedList with your own agent
Get your home in front of millions of buyers by listing it on Zillow.
Learn how to do itSell it yourself
Take full control of how buyers see your home on Zillow by listing For Sale by Owner (FSBO).
List your homeWhat's special
Updated fencingPanoramic golf course viewsExtended patioHigh-end finishesLow-maintenance turfRich red oak flooringFully renovated pool
Zillow last checked:
Listing updated:
Listed by:
Mike Brodie 0172389 972-599-7000,
Keller Williams Legacy 972-599-7000,
Nick McCoy 0496736 214-773-0020,
Keller Williams Legacy
Bought with:
Deborah Worthington, 0488698
Coldwell Banker Apex, Realtors
Source: NTREIS,MLS#: 21263455
Facts & features
Interior
Bedrooms & bathrooms
- Bedrooms: 4
- Bathrooms: 5
- Full bathrooms: 4
- 1/2 bathrooms: 1
Primary bedroom
- Features: En Suite Bathroom, Sitting Area in Primary
- Level: First
- Dimensions: 19 x 16
Bedroom
- Features: En Suite Bathroom, Split Bedrooms, Walk-In Closet(s)
- Level: Second
- Dimensions: 14 x 12
Bedroom
- Features: Built-in Features, En Suite Bathroom
- Level: Second
- Dimensions: 15 x 14
Bedroom
- Features: Ceiling Fan(s), En Suite Bathroom, Split Bedrooms
- Level: First
- Dimensions: 12 x 13
Primary bathroom
- Features: Bidet, Built-in Features, Closet Cabinetry, Dual Sinks, En Suite Bathroom, Garden Tub/Roman Tub, Stone Counters, Separate Shower
- Level: First
- Dimensions: 12 x 12
Breakfast room nook
- Level: First
- Dimensions: 17 x 11
Dining room
- Level: First
- Dimensions: 14 x 12
Family room
- Features: Built-in Features, Fireplace
- Level: First
- Dimensions: 17 x 21
Other
- Features: En Suite Bathroom
- Level: Second
- Dimensions: 5 x 9
Other
- Features: En Suite Bathroom
- Level: Second
- Dimensions: 5 x 9
Other
- Features: Built-in Features, Stone Counters, Separate Shower
- Level: First
- Dimensions: 7 x 10
Game room
- Features: Ceiling Fan(s)
- Level: Second
- Dimensions: 21 x 17
Half bath
- Level: First
- Dimensions: 3 x 8
Kitchen
- Features: Breakfast Bar, Built-in Features, Eat-in Kitchen, Kitchen Island, Pantry, Stone Counters, Walk-In Pantry
- Level: First
- Dimensions: 15 x 13
Living room
- Features: Fireplace
- Level: First
- Dimensions: 15 x 17
Utility room
- Features: Built-in Features, Other, Utility Sink
- Level: First
- Dimensions: 9 x 7
Heating
- Central, Natural Gas
Cooling
- Central Air, Ceiling Fan(s), Electric
Appliances
- Included: Built-In Refrigerator, Double Oven, Dishwasher, Gas Cooktop, Disposal, Ice Maker, Microwave, Water Softener, Tankless Water Heater, Vented Exhaust Fan, Water Purifier, Wine Cooler
- Laundry: Washer Hookup, Dryer Hookup, ElectricDryer Hookup, Other
Features
- Wet Bar, Built-in Features, Chandelier, Decorative/Designer Lighting Fixtures, Eat-in Kitchen, High Speed Internet, Kitchen Island, Pantry, Cable TV, Vaulted Ceiling(s), Walk-In Closet(s)
- Flooring: Carpet, Hardwood, Marble, Other, Tile, Wood
- Windows: Window Coverings
- Has basement: No
- Number of fireplaces: 2
- Fireplace features: Family Room, Gas, Gas Log, Gas Starter, Living Room
Interior area
- Total interior livable area: 4,159 sqft
Property
Parking
- Total spaces: 3
- Parking features: Circular Driveway, Door-Multi, Door-Single, Driveway, Epoxy Flooring, Garage, Garage Door Opener, Oversized, Garage Faces Side
- Attached garage spaces: 3
Features
- Levels: Two
- Stories: 2
- Patio & porch: Patio, Covered
- Exterior features: Gas Grill, Lighting, Outdoor Grill, Rain Gutters
- Pool features: Gunite, In Ground, Pool, Pool/Spa Combo, Water Feature
- Fencing: Back Yard,Gate,Privacy,Wood,Wrought Iron
- Has view: Yes
- View description: Water
- Has water view: Yes
- Waterfront features: Waterfront
Lot
- Size: 0.25 Acres
- Features: Interior Lot, Landscaped, On Golf Course, Subdivision, Sprinkler System, Waterfront
Details
- Parcel number: R245000A02101
Construction
Type & style
- Home type: SingleFamily
- Architectural style: Traditional,Detached
- Property subtype: Single Family Residence
Materials
- Brick
- Foundation: Slab
- Roof: Composition
Condition
- Year built: 1990
Utilities & green energy
- Sewer: Public Sewer
- Water: Public
- Utilities for property: Sewer Available, Water Available, Cable Available
Community & HOA
Community
- Features: Golf, Lake, Trails/Paths
- Security: Smoke Detector(s), Security Service
- Subdivision: Willow Bend West Ph I
HOA
- Has HOA: Yes
- Services included: Association Management
- HOA fee: $650 annually
- HOA name: Willow Bend West
- HOA phone: 469-560-4480
Location
- Region: Plano
Financial & listing details
- Tax assessed value: $1,225,422
- Annual tax amount: $14,808
- Date on market: 5/11/2026
- Cumulative days on market: 3 days
- Exclusions: see Transaction Docs for supplements
Price history
| Date | Event | Price |
|---|---|---|
| 6/8/2026 | Sold | -- |
Source: NTREIS #21263455 Report a problem | ||
| 5/15/2026 | Pending sale | $1,895,000$456/sqft |
Source: NTREIS #21263455 Report a problem | ||
| 5/11/2026 | Listed for sale | $1,895,000+138.4%$456/sqft |
Source: NTREIS #21263455 Report a problem | ||
| 6/3/2020 | Sold | -- |
Source: Agent Provided Report a problem | ||
| 5/22/2020 | Pending sale | $795,000$191/sqft |
Source: Coldwell Banker Apex Realtors #14322093 Report a problem | ||
| 4/16/2020 | Listed for sale | $795,000$191/sqft |
Source: Coldwell Banker Apex, REALTORS #14322093 Report a problem | ||
Public tax history
| Year | Property taxes | Tax assessment |
|---|---|---|
| 2025 | $14,808 +9.7% | $1,032,191 +10% |
| 2024 | $13,494 +8.3% | $938,355 +10% |
| 2023 | $12,457 -7.5% | $853,050 +10% |
| 2022 | $13,460 +2% | $775,500 +10% |
| 2021 | $13,192 +5.8% | $705,000 +3% |
| 2020 | $12,467 -8.4% | $684,396 -4.6% |
| 2019 | $13,605 -7% | $717,614 -1.4% |
| 2018 | $14,631 +5.5% | $727,929 +1.3% |
| 2017 | $13,872 | $718,934 +6.1% |
| 2016 | $13,872 +5.7% | $677,359 +2.5% |
| 2015 | $13,122 | $660,520 +6.2% |
| 2014 | $13,122 | $622,147 +3.3% |
| 2013 | -- | $602,330 -1.1% |
| 2012 | -- | $609,127 +4% |
| 2011 | -- | $585,851 -0.2% |
| 2010 | -- | $587,310 +3.2% |
| 2009 | -- | $569,289 +0% |
| 2008 | -- | $569,058 -0.5% |
| 2007 | -- | $571,784 +1.5% |
| 2006 | -- | $563,232 +3.4% |
| 2005 | -- | $544,892 -1.2% |
| 2004 | -- | $551,377 -4.8% |
| 2003 | -- | $578,929 +5.3% |
| 2002 | -- | $549,999 +9.2% |
| 2001 | -- | $503,556 +4% |
| 2000 | -- | $484,133 |
Find assessor info on the county website
Neighborhood: Willow Bend
Nearby homes
- $1,692,9005 bd5 ba4.6k sqft2812 Amesbury Dr, Plano, TX 75093Off Market

- $1,353,9005 bd4 ba4k sqft2900 Amesbury Dr, Plano, TX 75093Off Market
- $1,443,7004 bd4 ba4.5k sqft2904 Amesbury Dr, Plano, TX 75093Off Market
- $1,696,1004 bd4 ba5k sqft2808 Amesbury Dr, Plano, TX 75093Off Market
- $1,089,4004 bd4 ba4k sqft2813 Amesbury Dr, Plano, TX 75093Off Market
- $1,213,6004 bd4 ba4.2k sqft2809 Amesbury Dr, Plano, TX 75093Off Market
- $1,213,3005 bd4 ba4.2k sqft2901 Amesbury Dr, Plano, TX 75093Off Market
- $1,269,0004 bd4 ba4.5k sqft2805 Amesbury Dr, Plano, TX 75093Off Market
Nearby schools
GreatSchools rating
- 10/10Centennial Elementary SchoolGrades: K-5Distance: 1.2 mi
- 6/10Renner Middle SchoolGrades: 6-8Distance: 0.5 mi
- 8/10Plano West Senior High SchoolGrades: 11-12Distance: 0.4 mi
Schools provided by the listing agent
- Elementary: Centennial
- Middle: Renner
- High: Shepton,Plano West
- District: Plano ISD
Source: NTREIS. This data may not be complete. We recommend contacting the local school district to confirm school assignments for this home.
Get a cash offer in 3 minutes
Find out how much your home could sell for in as little as 3 minutes with a no-obligation cash offer.
Estimated market value
$1,992,700
Get a cash offer in 3 minutes
Find out how much your home could sell for in as little as 3 minutes with a no-obligation cash offer.
Estimated market value
$1,992,700
- Texas
- Collin County
- Plano
- 75093
- Willow Bend
- 2816 Amesbury Dr
Nearby cities
Nearby neighborhoods
Nearby zip codes
Other Plano Topics
