Skip main navigation
Closed
  • $1,205,000

    2816 APPLACHEE Way, St. Johns, FL 32259

    5beds
    4,465sqft
    Single Family Residence
    Built in 2005
    0.82 Acres Lot
    $1,321,300 Zestimate®
    $270/sqft
    $4,471 Estimated rent

    Home value

    $1,321,300

    $1.23M - $1.43M

    $4,471/mo

    Zestimate® history
    Loading
    Loading...

    Owner options

    List your home for rent

    $4,471/mo

    Rent Zestimate®

    Find your next renter with Zillow Rental Manager. Plus, with online applications, you can quickly screen prospective tenants – for free.

    Learn more

    $4,471/mo

    Rent Zestimate®

    Refinance and save

    $9,931/mo

    Est. payment

    Refinancing to a lower rate could help reduce your monthly payments and save thousands over the life of the loan.

    See today's rates

    $9,931/mo

    Est. payment

    Explore your selling options

    Work with a Zillow partner agent

    Leverage their expertise and Zillow's premium Showcase listings to get your home seen by more buyers.

    Get started

    List with your own agent

    Get your home in front of millions of buyers by listing it on Zillow.

    Learn how to do it

    Sell it yourself

    Take full control of how buyers see your home on Zillow by listing For Sale by Owner (FSBO).

    List your home

    What's special

    Huge game roomFlorida roomSeparate guest suiteJack and jill bathGood sized bedroomsPlay poolPrivate cul de sac
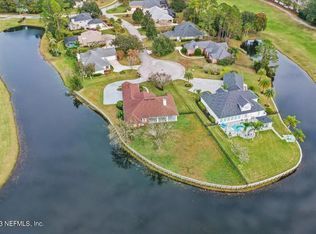
    Live the Florida Dream in the highly sought after Gated Golf Community of Cimarrone Golf & CC. This is truly the most exquisite home in the entire neighborhood not only for the home but the lot. This home has been lovingly cared for and has been completely remodeled and updated from top to bottom! Enjoy your coffee on the front porch on this private cul de sac. Take your pick of entertaining your guests in the completely renovated state of the art kitchen with high end stainless steel appliances and cabinets or in the Florida Room overlooking the outdoor oasis. Dine under the outdoor gazebo or soak in the updated remarcited salt pool while enjoying the water and golf stunning views. The large private master suite is located on the main floor overlooking the water/golf views. The Master Bath getaway is updated and relaxing. Downstairs there is a separate guest suite with full pool bath, two more good sized bedrooms and Jack and Jill bath. Upstairs boasts a huge game room to watch movies, play pool or arcade games. Upstairs has another bedroom and full bath. Three car oversized garage, with one garage as a true workshop with heat and a/c. See extensive Feature Sheet for every bell and whistle!

    Zillow last checked:

    Listing updated:

    Listed by:

    AMYBETH MYRON,

    RE/MAX CONNECTS,

    BRENT MYRON

    Bought with:

    DORIS ARNOLD, 3024779

    WATSON REALTY CORP

    Source: realMLS,MLS#: 1244420MLS Logo

    Facts & features

    Interior

    Bedrooms & bathrooms
    • Bedrooms: 5
    • Bathrooms: 4
    • Full bathrooms: 4
    Primary bedroom
    • Level: First
    • Area: 288.6 Square Feet
    • Dimensions: 14.80 x 19.50
    Bedroom 1
    • Level: First
    • Area: 160 Square Feet
    • Dimensions: 12.50 x 12.80
    Bedroom 2
    • Level: First
    • Area: 173.6 Square Feet
    • Dimensions: 12.40 x 14.00
    Bedroom 3
    • Level: First
    • Area: 176.4 Square Feet
    • Dimensions: 12.60 x 14.00
    Bedroom 4
    • Level: Second
    • Area: 177.82 Square Feet
    • Dimensions: 13.28 x 13.39
    Bonus room
    • Description: 1045 sq/ft
    • Level: Second
    Dining room
    • Description: Separate Dining Room
    • Level: First
    • Area: 143 Square Feet
    • Dimensions: 11.00 x 13.00
    Family room
    • Level: First
    • Area: 399 Square Feet
    • Dimensions: 19.00 x 21.00
    Other
    • Description: Florida Room 461 sq/ft
    • Level: First
    Other
    • Description: Separate Office
    • Level: First
    • Area: 131.69 Square Feet
    • Dimensions: 12.81 x 10.28
    Heating
    • Central
    Cooling
    • Central Air
    Appliances
    • Included: Dishwasher, Disposal, Electric Water Heater, Gas Cooktop, Ice Maker, Microwave, Water Softener Owned, Wine Cooler
    • Laundry: Electric Dryer Hookup, Washer Hookup
    Features
    • Breakfast Bar, Breakfast Nook, Built-in Features, Eat-in Kitchen, Entrance Foyer, Primary Bathroom -Tub with Separate Shower, Master Downstairs, Split Bedrooms, Walk-In Closet(s)
    • Flooring: Wood
    • Has fireplace: Yes
    • Fireplace features: Electric
    Interior area
    • Total interior livable area: 4,465 sqft

    Property

    Parking
    • Total spaces: 3
    • Parking features: Attached, Garage, Garage Door Opener
    • Attached garage spaces: 3
    Features
    • Stories: 2
    • Patio & porch: Front Porch
    • Pool features: In Ground, Gas Heat, Salt Water
    • Fencing: Back Yard
    • Has view: Yes
    • View description: Golf Course, Water
    • Has water view: Yes
    • Water view: Water
    • Waterfront features: Pond
    Lot
    • Size: 0.82 Acres
    • Dimensions: .82 acres
    • Features: Cul-De-Sac, On Golf Course, Sprinklers In Front, Sprinklers In Rear
    Details
    • Additional structures: Gazebo, Workshop
    • Parcel number: 0098510280

    Construction

    Type & style
    • Home type: SingleFamily
    • Architectural style: Traditional
    • Property subtype: Single Family Residence
    Materials
    • Stucco
    • Roof: Shingle
    Condition
    • New construction: No
    • Year built: 2005

    Utilities & green energy

    • Electric: Whole House Generator
    • Water: Public

    Community & neighborhood

    Security
    • Security features: Smoke Detector(s)
    Location
    • Region: Saint Johns
    • Subdivision: Cimarrone Golf & Cc

    HOA & financial

    HOA
    • Has HOA: Yes
    • HOA fee: $2,136 annually
    • Amenities included: Basketball Court, Clubhouse, Fitness Center, Golf Course, Playground, Security, Tennis Court(s)
    • Association name: Rizzetta & Co

    Other

    Other facts
    • Listing terms: Cash,Conventional,FHA,VA Loan

    Price history

    DateEventPrice
    9/14/2023Sold$1,205,000+4.8%$270/sqft
    Source: realMLS #1244420 Report a problem
    8/31/2023Pending sale$1,150,000$258/sqft
    Source: realMLS #1244420 Report a problem
    8/30/2023Listed for sale$1,150,000+858.3%$258/sqft
    Source: realMLS #1244420 Report a problem
    6/11/2004Sold$120,000+28.6%$27/sqft
    Source: Public Record Report a problem
    11/27/2001Sold$93,300$21/sqft
    Source: Public Record Report a problem

    Public tax history

    YearProperty taxesTax assessment
    2025$14,003 +11.1%$1,053,605 +2.9%
    2024$12,600 +82.9%$1,023,912 +82.2%
    2023$6,889 +2.6%$562,020 +3%
    2022$6,716 +0.4%$545,650 +3%
    2021$6,688 +0.3%$529,757 +1.4%
    2020$6,669 -2.1%$522,443 +2.3%
    2019$6,813 $510,697 +1.9%
    2018$6,813 +1.2%$501,175 +2.1%
    2017$6,734 $490,867 -6.1%
    2016$6,734 -5.6%$522,678 +0.7%
    2015$7,136 -1.9%$519,045 +0.8%
    2014$7,278 $514,926 +4.5%
    2013-- $492,540 +3.6%
    2012-- $475,518 -5.1%
    2011-- $500,899 +1.5%
    2010-- $493,497 -14.9%
    2009-- $579,667 -7.9%
    2008-- $629,587 -12.9%
    2007-- $723,149

    Find assessor info on the county website

    Neighborhood: 32259

    Nearby schools

    GreatSchools rating
    Get a cash offer in 3 minutes
    Find out how much your home could sell for in as little as 3 minutes with a no-obligation cash offer.
    Estimated market value
    $1,321,300
    Get a cash offer in 3 minutes
    Find out how much your home could sell for in as little as 3 minutes with a no-obligation cash offer.
    Estimated market value
    $1,321,300