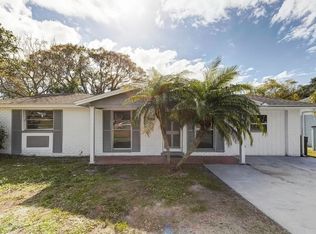
Move right into this beautifully updated, move-in ready home on a spacious corner lot with no HOA. Boasting 3 bedrooms and 1 bath, this home combines style, comfort, and thoughtful updates throughout. Lush landscaping and soaring royal palms create instant curb appeal, while the wraparound driveway offers convenient parking for family and guests. Step inside to a cozy living room, carpeted for comfort, where you can relax by the fireplace or soak up the sunshine through large front windows. Elegant travertine floors flow seamlessly through the main areas, adding a touch of sophistication while enhancing the home’s open, airy feel. The kitchen is designed for both everyday living and entertaining, featuring a center island perfect for hosting gatherings, rich brown wood cabinets, granite countertops, a wine refrigerator, and stainless steel appliances. Pendant and recessed lighting create a warm, inviting ambiance, while the eat-in area provides a casual spot for morning coffee or family meals. Each bedroom is carpeted for comfort and offers ample closet space, while the updated bathroom features a modern vanity, sleek tile shower, and tile flooring. A versatile Florida room adds flexible space for a home office, hobby room, or cozy retreat, extending the living area to suit your lifestyle. Step outside to a fenced backyard ready for entertaining or relaxing, complete with a storage shed and a covered, paved area perfect for grilling, outdoor gatherings, or simply enjoying the sunshine. This corner-lot gem offers a seamless flow, abundant natural light, and thoughtful updates throughout, making it ready for today’s lifestyle. See it for yourself! Schedule your showing today and start living your dream!***FREE 1/0 Rate Buydown when using the seller's preferred lender!***
Sold for $365,000
$365,000
2816 APPLEWOOD DRIVE, CLEARWATER, FL 33759
3beds
1,403sqft
Single Family Residence
Built in 1972
7,867 Square Feet Lot
$363,600 Zestimate®
$260/sqft
$2,763 Estimated rent
Home value
$363,600
$335,000 - $396,000
$2,763/mo
Zestimate® history
Owner options
List your home for rent
$2,763/mo
Rent Zestimate®
Find your next renter with Zillow Rental Manager. Plus, with online applications, you can quickly screen prospective tenants – for free.
$2,763/mo
Rent Zestimate®
Refinance and save
$2,533/mo
Est. payment
Refinancing to a lower rate could help reduce your monthly payments and save thousands over the life of the loan.
$2,533/mo
Est. payment
Explore your selling options
Work with a Zillow partner agent
Leverage their expertise and Zillow's premium Showcase listings to get your home seen by more buyers.
Get startedList with your own agent
Get your home in front of millions of buyers by listing it on Zillow.
Learn how to do itSell it yourself
Take full control of how buyers see your home on Zillow by listing For Sale by Owner (FSBO).
List your homeWhat's special
Center islandGranite countertopsSeamless flowAbundant natural lightStorage shedOpen airy feelLarge front windows
Zillow last checked:
Listing updated:
Listed by:
Andrew Duncan 813-359-8990,
LPT REALTY LLC 813-359-8990,
Stephanie Cleason 585-409-7811,
LPT REALTY LLC
Bought with:
Catherine Katopis, 3354180
AMERICAN HERITAGE REALTY, INC.
Source: Stellar MLS,MLS#: TB8468610 Originating MLS: Suncoast Tampa
Originating MLS: Suncoast Tampa
Facts & features
Interior
Bedrooms & bathrooms
- Bedrooms: 3
- Bathrooms: 1
- Full bathrooms: 1
Rooms
- Room types: Den/Library/Office
Primary bedroom
- Features: Ceiling Fan(s), Built-in Closet
- Level: First
- Area: 121 Square Feet
- Dimensions: 11x11
Kitchen
- Features: Kitchen Island, Stone Counters
- Level: First
- Area: 160 Square Feet
- Dimensions: 16x10
Living room
- Features: Ceiling Fan(s)
- Level: First
- Area: 294 Square Feet
- Dimensions: 21x14
Heating
- Central
Cooling
- Central Air
Appliances
- Included: Dishwasher, Disposal, Microwave, Range, Tankless Water Heater, Wine Refrigerator
- Laundry: In Kitchen
Features
- Built-in Features, Ceiling Fan(s), Crown Molding, Open Floorplan, Other, Solid Wood Cabinets, Stone Counters
- Flooring: Carpet, Tile, Travertine
- Doors: Outdoor Kitchen
- Windows: ENERGY STAR Qualified Windows, Shutters, Window Treatments
- Has fireplace: Yes
- Fireplace features: Family Room, Wood Burning
- Common walls with other units/homes: Corner Unit
Interior area
- Total structure area: 1,435
- Total interior livable area: 1,403 sqft
Property
Parking
- Parking features: Circular Driveway
- Has uncovered spaces: Yes
Features
- Levels: One
- Stories: 1
- Patio & porch: Covered
- Exterior features: Lighting, Other, Outdoor Kitchen, Rain Gutters
- Fencing: Fenced
- Has view: Yes
- View description: Park/Greenbelt, Trees/Woods
Lot
- Size: 7,867 Square Feet
- Features: Corner Lot, Landscaped
- Residential vegetation: Trees/Landscaped
Details
- Parcel number: 082916991010080120
- Special conditions: None
Construction
Type & style
- Home type: SingleFamily
- Property subtype: Single Family Residence
Materials
- Block, Stucco
- Foundation: Slab
- Roof: Shingle
Condition
- New construction: No
- Year built: 1972
Utilities & green energy
- Sewer: Public Sewer
- Water: Public
- Utilities for property: BB/HS Internet Available, Cable Available, Cable Connected, Electricity Available, Natural Gas Connected, Street Lights
Community & HOA
Community
- Security: Security Lights, Smoke Detector(s)
- Pet fee: $0 monthly
- Subdivision: WOODVALLEY UNIT 3
HOA
- Has HOA: No
Location
- Region: Clearwater
Financial & listing details
- Price per square foot: $260/sqft
- Tax assessed value: $281,060
- Annual tax amount: $953
- Date on market: 1/27/2026
- Cumulative days on market: 34 days
- Listing terms: Cash,Conventional,FHA,VA Loan
- Ownership: Fee Simple
- Total actual rent: 0
- Electric utility on property: Yes
- Road surface type: Asphalt
Price history
| Date | Event | Price |
|---|---|---|
| 4/14/2026 | Sold | $365,000$260/sqft |
Source:  Stellar MLS #TB8468610 Report a problem Stellar MLS #TB8468610 Report a problem | ||
| 3/2/2026 | Pending sale | $365,000$260/sqft |
Source: Stellar MLS #TB8468610 Report a problem | ||
| 2/18/2026 | Price change | $365,000-2.7%$260/sqft |
Source: Stellar MLS #TB8468610 Report a problem | ||
| 1/27/2026 | Listed for sale | $375,000$267/sqft |
Source: Stellar MLS #TB8468610 Report a problem | ||
Public tax history
| Year | Property taxes | Tax assessment |
|---|---|---|
| 2025 | $953 +7.7% | $91,616 +2.9% |
| 2024 | $885 +4% | $89,034 +3% |
| 2023 | $851 +5.5% | $86,441 +3% |
| 2022 | $807 +1.1% | $83,923 +3% |
| 2021 | $798 +1.6% | $81,479 +1.4% |
| 2020 | $786 +3.8% | $80,354 +2.3% |
| 2019 | $757 | $78,547 +1.9% |
| 2018 | $757 +3.1% | $77,082 +2.1% |
| 2017 | $735 +6% | $75,497 +2.1% |
| 2016 | $693 -2.5% | $73,944 +0.7% |
| 2015 | $711 +0.1% | $73,430 +0.8% |
| 2014 | $711 -0.3% | $72,847 +1.5% |
| 2013 | $713 -2.6% | $71,770 -2.3% |
| 2012 | $732 | $73,435 -0.1% |
| 2011 | -- | $73,526 +1.5% |
| 2010 | -- | $72,439 +2.7% |
| 2009 | -- | $70,535 +0.1% |
| 2008 | $674 | $70,465 +3% |
| 2007 | -- | $68,413 -40% |
| 2005 | -- | $114,100 +13.8% |
| 2004 | $871 +2.5% | $100,300 +16% |
| 2003 | $850 +6.6% | $86,500 +13.5% |
| 2002 | $797 | $76,200 +5% |
| 2001 | $797 +5.7% | $72,600 +6.9% |
| 2000 | $754 | $67,900 |
Find assessor info on the county website
Neighborhood: Wood Valley
Nearby homes
- $263,900-- bd1 ba1.3k sqft2812 Applewood Dr, Clearwater, FL 33759Off Market
- $310,9003 bd1 ba900 sqft2817 Dovewood St, Clearwater, FL 33759Off Market

- $328,5004 bd2 ba1.1k sqft2813 Dovewood St, Clearwater, FL 33759Off Market
- $274,7003 bd1 ba900 sqft2808 Applewood Dr, Clearwater, FL 33759Off Market

- $285,500-- bd1 ba1.1k sqft1109 Fairwood Ave, Clearwater, FL 33759Off Market
- $295,700-- bd1 ba900 sqft1101 Fairwood Ave, Clearwater, FL 33759Off Market
- $330,5003 bd1 ba1k sqft2809 Dovewood St, Clearwater, FL 33759Off Market
- $329,0002 bd1 ba1.1k sqft1117 Fairwood Ave, Clearwater, FL 33759Sold
Nearby schools
GreatSchools rating
- 6/10Mcmullen-Booth Elementary SchoolGrades: PK-5Distance: 1.4 mi
- 6/10Safety Harbor Middle SchoolGrades: 6-8Distance: 2.5 mi
- 5/10Countryside High SchoolGrades: PK,9-12Distance: 3.3 mi
Schools provided by the listing agent
- Elementary: McMullen-Booth Elementary-PN
- Middle: Safety Harbor Middle-PN
- High: Countryside High-PN
Source: Stellar MLS. This data may not be complete. We recommend contacting the local school district to confirm school assignments for this home.
Get a cash offer in 3 minutes
Find out how much your home could sell for in as little as 3 minutes with a no-obligation cash offer.
Estimated market value
$363,600
Get a cash offer in 3 minutes
Find out how much your home could sell for in as little as 3 minutes with a no-obligation cash offer.
Estimated market value
$363,600
- Florida
- Pinellas County
- Clearwater
- 33759
- Wood Valley
- 2816 APPLEWOOD DRIVE
Nearby cities
Nearby neighborhoods
Nearby zip codes
Other Clearwater Topics
