Skip main navigation
Sold for $380,000
  • $380,000

    2816 Bardolino Dr, Fayetteville, NC 28306

    4beds
    2,733sqft
    Single Family Residence
    Built in 2005
    -- sqft lot
    $377,400 Zestimate®
    $139/sqft
    $2,273 Estimated rent

    Home value

    $377,400

    $343,000 - $415,000

    $2,273/mo

    Zestimate® history
    Loading
    Loading...

    Owner options

    List your home for rent

    $2,273/mo

    Rent Zestimate®

    Find your next renter with Zillow Rental Manager. Plus, with online applications, you can quickly screen prospective tenants – for free.

    Learn more

    $2,273/mo

    Rent Zestimate®

    Refinance and save

    $2,368/mo

    Est. payment

    Refinancing to a lower rate could help reduce your monthly payments and save thousands over the life of the loan.

    See today's rates

    $2,368/mo

    Est. payment

    Explore your selling options

    Work with a Zillow partner agent

    Leverage their expertise and Zillow's premium Showcase listings to get your home seen by more buyers.

    Get started

    List with your own agent

    Get your home in front of millions of buyers by listing it on Zillow.

    Learn how to do it

    Sell it yourself

    Take full control of how buyers see your home on Zillow by listing For Sale by Owner (FSBO).

    List your home

    What's special

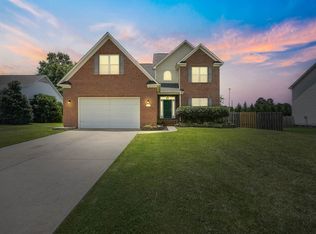
    Don’t miss this Jack Britt district, move-in ready, cul-de-sac gem with instant equity! Inside, see design upgrades include butcher block kitchen counters WITH matching island, built-in bookshelves and wine bar, and all hard flooring downstairs. The floorplan offers open concept living, also with separate dining and office spaces! Upstairs offers large rooms and loft area, with easy laundry access. The large primary suite boasts vaulted ceilings and a walk-in closet with built-ins. Primary bathroom offers double vanity, jacuzzi tub, and separate shower. Outdoors, enjoy a covered deck and large, fenced backyard! Brand new carpet; roof installed in February 2020; storage shed in February 2020. Kitchen appliances are black stainless. Sellers to cover cost of Home Warranty! Microwave, stove top/oven, and dishwasher were all purchased new in the last year. A walkway to the elementary and middle schools is located in a neighborhood cul-de-sac!

    Zillow last checked:

    Listing updated:

    Listed by:

    TIER ONE REAL ESTATE SERVICES,

    COLDWELL BANKER ADVANTAGE - YADKIN ROAD

    Bought with:

    MIRANDA DIFABRIZIO, 314864

    EXIT REALTY PREFERRED

    Source: LPRMLS,MLS#: 746154MLS LogoOriginating MLS: Longleaf Pine Realtors

    Facts & features

    Interior

    Bedrooms & bathrooms
    • Bedrooms: 4
    • Bathrooms: 3
    • Full bathrooms: 2
    • 1/2 bathrooms: 1
    Heating
    • Heat Pump
    Cooling
    • Central Air, Electric
    Appliances
    • Included: Dishwasher, Electric Cooktop, Electric Oven, Microwave, Range, Refrigerator, Self Cleaning Oven, Stainless Steel Appliance(s)
    • Laundry: Washer Hookup, Dryer Hookup, Upper Level
    Features
    • Wet Bar, Bookcases, Breakfast Area, Ceiling Fan(s), Dining Area, Den, Dual Closets, Separate/Formal Dining Room, Double Vanity, Entrance Foyer, Eat-in Kitchen, Separate/Formal Living Room, His and Hers Closets, Jetted Tub, Kitchen Island, Multiple Closets, Pantry, See Remarks, Natural Woodwork, Walk-In Closet(s), Window Treatments
    • Flooring: Hardwood, Luxury Vinyl Plank, Tile, Carpet
    • Windows: Blinds
    • Basement: Crawl Space
    • Number of fireplaces: 1
    • Fireplace features: Electric, Living Room
    Interior area
    • Total interior livable area: 2,733 sqft

    Property

    Parking
    • Total spaces: 2
    • Parking features: Attached, Garage
    • Attached garage spaces: 2
    Features
    • Levels: Two
    • Stories: 2
    • Exterior features: Fence
    • Fencing: Privacy
    Lot
    • Features: 1/4 to 1/2 Acre Lot, Cleared, Cul-De-Sac
    • Topography: Cleared
    Details
    • Parcel number: 0405140032.000
    • Special conditions: Standard

    Construction

    Type & style
    • Home type: SingleFamily
    • Architectural style: Two Story
    • Property subtype: Single Family Residence
    Materials
    • Brick Veneer
    Condition
    • Good Condition
    • New construction: No
    • Year built: 2005

    Utilities & green energy

    • Sewer: Public Sewer
    • Water: Public

    Community & HOA

    Community
    • Security: Smoke Detector(s)
    • Subdivision: The Woods Brch Ck
    HOA
    • Has HOA: No
    Location
    • Region: Fayetteville

    Financial & listing details

    • Price per square foot: $139/sqft
    • Tax assessed value: $418,400
    • Annual tax amount: $3,055
    • Date on market: 6/27/2025
    • Cumulative days on market: 75 days
    • Listing terms: Cash,New Loan
    • Inclusions: Refrigerator, Curtain Rods
    • Exclusions: Curtains, Items in Shed & Garage, Compost Bin
    • Ownership: More than a year

    Price history

    DateEventPrice
    9/5/2025Sold$380,000+2.7%$139/sqft
    Source: LPRMLS #746154 Report a problem
    8/8/2025Pending sale$370,000$135/sqft
    Source: LPRMLS #746154 Report a problem
    7/30/2025Price change$370,000-2.5%$135/sqft
    Source: LPRMLS #746154 Report a problem
    6/27/2025Price change$379,500-1.3%$139/sqft
    Source: LPRMLS #746154 Report a problem
    6/5/2025Price change$384,500-1.4%$141/sqft
    Source: LPRMLS #743514 Report a problem
    5/23/2025Listed for sale$390,000+35.9%$143/sqft
    Source: LPRMLS #743514 Report a problem
    11/18/2020Sold$287,000$105/sqft
    Source: LPRMLS #640182 Report a problem
    9/16/2020Pending sale$287,000$105/sqft
    Source: EVOLVE REALTY #640182 Report a problem
    8/20/2020Price change$287,000-2.7%$105/sqft
    Source: EVOLVE REALTY #640182 Report a problem
    7/17/2020Listed for sale$295,000+6.1%$108/sqft
    Source: NOSTALGIC REALTY #638236 Report a problem
    12/17/2012Sold$278,000-0.7%$102/sqft
    Source: Public Record Report a problem
    10/3/2012Listed for sale$279,950+6.4%$102/sqft
    Source: RE/MAX Choice #392473 Report a problem
    10/26/2005Sold$263,000$96/sqft
    Source: Public Record Report a problem

    Public tax history

    YearProperty taxesTax assessment
    2025$3,055 +37.4%$418,400 +64.3%
    2024$2,224 +2.8%$254,600 +1%
    2023$2,163 +1.7%$252,200
    2022$2,126 $252,200
    2021$2,126 $252,200 -4.8%
    2020-- $264,834 +5%
    2019$2,126 +3.8%$252,200
    2018$2,048 $252,200
    2017$2,048 -19.6%$252,200 -9%
    2016$2,548 $277,000
    2015$2,548 $277,000
    2014$2,548 $277,000
    2013$2,548 $277,000
    2012$2,548 $277,000
    2011$2,548 $277,000
    2010-- $277,000
    2009-- $277,000 +43.3%
    2008-- $193,300
    2007-- $193,300
    2006-- $193,300
    2005-- --
    Find assessor info on the county website

    Neighborhood: 28306

    Nearby schools

    GreatSchools rating
    Schools provided by the listing agent
    • Elementary: Melvin Honeycutt Elementary
    • Middle: John Griffin Middle School
    • High: Jack Britt Senior High

    Source: LPRMLS. This data may not be complete. We recommend contacting the local school district to confirm school assignments for this home.

    Get a cash offer in 3 minutes
    Find out how much your home could sell for in as little as 3 minutes with a no-obligation cash offer.
    Estimated market value
    $377,400
    Get a cash offer in 3 minutes
    Find out how much your home could sell for in as little as 3 minutes with a no-obligation cash offer.
    Estimated market value
    $377,400