Welcome to a home that redefines luxury and sophistication—a true perfect 10! This exquisite residence exudes elegance and refinement, showcasing unparalleled craftsmanship and modern upgrades throughout. With its flawless design and impeccable attention to detail, even the most discerning buyers will be captivated. Boasting two bedrooms on the main floor, an open-concept floor plan, and a gourmet kitchen, this home is tailored for both comfort and entertainment. The extensive trim work, custom built-ins, and unique finishes create a sense of opulence at every turn. Features include: Two staircases for added convenience and architectural charm. Wet bar in the expansive rec room. Covered outdoor living area complete with a wood-burning fireplace. Hardwood floors throughout the main level. A three-car garage and a fully sodded yard. The luxurious primary suite and spa-inspired bath are a retreat within your retreat, while the striking catwalk adds a dramatic touch. Dining room, outdoor entertaining spaces, and countless designer upgrades make this property a must-see. Call today for more details and prepare to fall in love with your dream home!
Closed
$735,000
2816 Battleground Dr, Murfreesboro, TN 37129
4beds
3,300sqft
Single Family Residence, Residential
Built in 2014
0.34 Acres Lot
$-- Zestimate®
$223/sqft
$3,277 Estimated rent
Home value
Not available
Estimated sales range
Not available
$3,277/mo
Zestimate® history
Owner options
List your home for rent
$3,277/mo
Rent Zestimate®
Find your next renter with Zillow Rental Manager. Plus, with online applications, you can quickly screen prospective tenants – for free.
$3,277/mo
Rent Zestimate®
Refinance and save
$4,553/mo
Est. payment
Refinancing to a lower rate could help reduce your monthly payments and save thousands over the life of the loan.
$4,553/mo
Est. payment
Explore your selling options
Work with a Zillow partner agent
Leverage their expertise and Zillow's premium Showcase listings to get your home seen by more buyers.
Get startedList with your own agent
Get your home in front of millions of buyers by listing it on Zillow.
Learn how to do itSell it yourself
Take full control of how buyers see your home on Zillow by listing For Sale by Owner (FSBO).
List your homeWhat's special
Zillow last checked:
Listing updated:
Listed by:
Tara M. LaPointe 615-491-4359,
John Jones Real Estate LLC
Bought with:
Rachael Harmon, 351503
Compass
Source: RealTracs MLS as distributed by MLS GRID,MLS#: 2790237
Facts & features
Interior
Bedrooms & bathrooms
- Bedrooms: 4
- Bathrooms: 4
- Full bathrooms: 4
- Main level bedrooms: 2
Bedroom 1
- Features: Suite
- Level: Suite
- Area: 272 Square Feet
- Dimensions: 17x16
Bedroom 2
- Features: Extra Large Closet
- Level: Extra Large Closet
- Area: 168 Square Feet
- Dimensions: 14x12
Bedroom 3
- Features: Extra Large Closet
- Level: Extra Large Closet
- Area: 143 Square Feet
- Dimensions: 13x11
Bedroom 4
- Features: Walk-In Closet(s)
- Level: Walk-In Closet(s)
- Area: 156 Square Feet
- Dimensions: 13x12
Bonus room
- Features: Wet Bar
- Level: Wet Bar
- Area: 384 Square Feet
- Dimensions: 24x16
Dining room
- Features: Formal
- Level: Formal
- Area: 182 Square Feet
- Dimensions: 14x13
Kitchen
- Features: Eat-in Kitchen
- Level: Eat-in Kitchen
- Area: 260 Square Feet
- Dimensions: 20x13
Living room
- Area: 378 Square Feet
- Dimensions: 21x18
Heating
- Central
Cooling
- Central Air
Appliances
- Included: Built-In Electric Oven, Electric Range, Cooktop, Dishwasher, Disposal
Features
- Flooring: Carpet, Wood, Tile
- Basement: Crawl Space
- Number of fireplaces: 1
- Fireplace features: Gas
Interior area
- Total structure area: 3,300
- Total interior livable area: 3,300 sqft
- Finished area above ground: 3,300
Property
Parking
- Total spaces: 3
- Parking features: Garage Faces Side
- Garage spaces: 3
Features
- Levels: Two
- Stories: 2
- Patio & porch: Patio, Covered, Porch
- Fencing: Back Yard
Lot
- Size: 0.34 Acres
- Dimensions: 100.12 x 153.91 IRR
Details
- Parcel number: 069J F 08400 R0107885
- Special conditions: Standard
Construction
Type & style
- Home type: SingleFamily
- Property subtype: Single Family Residence, Residential
Materials
- Brick
Condition
- New construction: No
- Year built: 2014
Utilities & green energy
- Sewer: Public Sewer
- Water: Public
- Utilities for property: Water Available, Underground Utilities
Community & HOA
Community
- Subdivision: Wynthrope Hall Sec 2
HOA
- Has HOA: Yes
- Amenities included: Sidewalks, Underground Utilities
- HOA fee: $250 annually
Location
- Region: Murfreesboro
Financial & listing details
- Price per square foot: $223/sqft
- Tax assessed value: $430,100
- Annual tax amount: $4,300
- Date on market: 2/11/2025
Price history
| Date | Event | Price |
|---|---|---|
| 3/18/2025 | Sold | $735,000-2%$223/sqft |
Source:  RealTracs MLS as distributed by MLS GRID #2790237 Report a problem RealTracs MLS as distributed by MLS GRID #2790237 Report a problem | ||
| 2/14/2025 | Contingent | $749,999$227/sqft |
Source: RealTracs MLS as distributed by MLS GRID #2790237 Report a problem | ||
| 2/11/2025 | Listed for sale | $749,999-1.9%$227/sqft |
Source: RealTracs MLS as distributed by MLS GRID #2790237 Report a problem | ||
| 2/7/2025 | Listing removed | $764,900$232/sqft |
Source: RealTracs MLS as distributed by MLS GRID #2779093 Report a problem | ||
| 1/31/2025 | Price change | $764,900-1.3%$232/sqft |
Source: RealTracs MLS as distributed by MLS GRID #2779093 Report a problem | ||
| 1/16/2025 | Listed for sale | $774,900+3.3%$235/sqft |
Source: RealTracs MLS as distributed by MLS GRID #2779093 Report a problem | ||
| 12/29/2022 | Sold | $750,000-2.6%$227/sqft |
Source: RealTracs MLS as distributed by MLS GRID #2441535 Report a problem | ||
| 10/21/2022 | Contingent | $769,900$233/sqft |
Source: RealTracs MLS as distributed by MLS GRID #2441535 Report a problem | ||
| 9/22/2022 | Listed for sale | $769,900+98.4%$233/sqft |
Source: RealTracs MLS as distributed by MLS GRID #2441535 Report a problem | ||
| 7/13/2016 | Sold | $388,000$118/sqft |
Source: Agent Provided Report a problem | ||
Public tax history
| Year | Property taxes | Tax assessment |
|---|---|---|
| 2018 | $3,278 -4.7% | $107,525 +21.4% |
| 2017 | $3,441 | $88,550 |
| 2016 | $3,441 | $88,550 |
| 2015 | $3,441 | $88,550 |
Find assessor info on the county website
Neighborhood: Wynthrope Hall
Nearby homes
- $735,000-- bd-- ba3.1k sqft2816 Battleground Dr, Murfreesboro, TN 37129Sold
- $75,0004 bd3 ba3.5k sqft2812 Battleground Dr, Murfreesboro, TN 37129Off Market

- $715,6004 bd3 ba3.3k sqft2812 Battleground Dr, Murfreesboro, TN 37129Off Market
- $451,0004 bd3 ba3k sqft2820 Battleground Dr, Murfreesboro, TN 37129Off Market
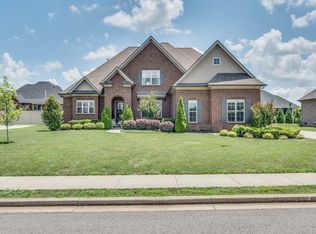
- $710,1004 bd3 ba3.1k sqft2820 Battleground Dr, Murfreesboro, TN 37129Off Market
- $425,600-- bd-- ba3.1k sqft2815 Hatteras Ct, Murfreesboro, TN 37129Off Market
- $411,7004 bd-- ba2.9k sqft2811 Hatteras Ct, Murfreesboro, TN 37129Off Market
- $698,800-- bd-- ba2.9k sqft2811 Hatteras Ct, Murfreesboro, TN 37129Off Market
Nearby schools
GreatSchools rating
- 6/10Northfield Elementary SchoolGrades: PK-6Distance: 1.6 mi
- 8/10Siegel Middle SchoolGrades: 6-8Distance: 1.1 mi
- 7/10Siegel High SchoolGrades: 9-12Distance: 0.8 mi
Schools provided by the listing agent
- Elementary: Northfield Elementary
- Middle: Siegel Middle School
- High: Siegel High School
Source: RealTracs MLS as distributed by MLS GRID. This data may not be complete. We recommend contacting the local school district to confirm school assignments for this home.


Get pre-qualified for a loan
At Zillow Home Loans, we can pre-qualify you in as little as 5 minutes with no impact to your credit score.An equal housing lender. NMLS #10287.
- Tennessee
- Rutherford County
- Murfreesboro
- 37129
- Wynthrope Hall
- 2816 Battleground Dr
Nearby cities
Nearby neighborhoods
Nearby zip codes
Other Murfreesboro Topics
