Welcome to this spacious 4-bedroom plus loft home located in a desirable gated community, offering the perfect blend of functionality, comfort, and flexibility. Featuring a 3-car garage, paved RV parking, and a thoughtfully designed floor plan, this home provides the space today's buyers are looking for both inside and out. The heart of the home is the beautifully appointed kitchen showcasing rich custom cabinetry, granite countertops, stainless steel appliances, a large center island, and abundant storage. The open-concept layout flows seamlessly into the living and dining areas, creating an ideal setting for everyday living and entertaining. Upstairs, you'll find three generously sized bedrooms along with a versatile loft. The primary suite is a true retreat, featuring a spa-inspired bathroom complete with a walk-in shower, elegant freestanding soaking tub, and refined finishes that create a luxurious atmosphere.
Step outside to enjoy the covered patio and expansive backyard, providing a blank canvas ready for your dream outdoor oasis. Whether you envision a pool, outdoor kitchen, putting green, or custom landscaping, the possibilities are endless. Car enthusiasts, RV owners and outdoor adventures will appreciate the rare, paved RV parking with gated access. Additional highlights include a leased solar system to help improve energy efficiency, ceiling fans and shutters throughout, and a prime location near shopping, dining, parks, schools, and freeway access. Combining generous living space, premium features, 3-car garage, and RV parking, this exceptional home is ready to welcome its next owner.
Closed
$454,225
2816 Big Mountain Ave, North Las Vegas, NV 89081
4beds
2,065sqft
Single Family Residence
Built in 2005
7,840 Square Feet Lot
$454,000 Zestimate®
$220/sqft
$2,247 Estimated rent
Home value
$454,000
$418,000 - $495,000
$2,247/mo
Zestimate® history
Owner options
List your home for rent
$2,247/mo
Rent Zestimate®
Find your next renter with Zillow Rental Manager. Plus, with online applications, you can quickly screen prospective tenants – for free.
$2,247/mo
Rent Zestimate®
Refinance and save
$2,763/mo
Est. payment
Refinancing to a lower rate could help reduce your monthly payments and save thousands over the life of the loan.
$2,763/mo
Est. payment
Explore your selling options
Work with a Zillow partner agent
Leverage their expertise and Zillow's premium Showcase listings to get your home seen by more buyers.
Get startedList with your own agent
Get your home in front of millions of buyers by listing it on Zillow.
Learn how to do itSell it yourself
Take full control of how buyers see your home on Zillow by listing For Sale by Owner (FSBO).
List your homeWhat's special
Thoughtfully designed floor planOpen-concept layoutAbundant storageSpa-inspired bathroomCovered patioExpansive backyardBeautifully appointed kitchen
Zillow last checked:
Listing updated:
Listed by:
Brandy L. Nixon S.0177848 info@nixongrouplv.com,
Keller Williams Realty Las Veg
Bought with:
Nora E. Aguirre, BS.0146866
Epique Realty
Source: LVR,MLS#: 2791251 Originating MLS: Greater Las Vegas Association of Realtors Inc
Originating MLS: Greater Las Vegas Association of Realtors IncFacts & features
Interior
Bedrooms & bathrooms
- Bedrooms: 4
- Bathrooms: 3
- Full bathrooms: 2
- 3/4 bathrooms: 1
Primary bedroom
- Description: Ceiling Fan,Ceiling Light,Closet,Pbr Separate From Other,Upstairs,Walk-In Closet(s)
- Dimensions: 15x15
Bedroom 2
- Description: Ceiling Fan,Ceiling Light,Closet,Upstairs
- Dimensions: 11x10
Bedroom 3
- Description: Ceiling Fan,Ceiling Light,Closet,Upstairs
- Dimensions: 12x10
Bedroom 4
- Description: Ceiling Fan,Ceiling Light,Closet,Downstairs
- Dimensions: 12x10
Family room
- Description: Ceiling Fan,Downstairs
- Dimensions: 15x16
Kitchen
- Description: Breakfast Nook/Eating Area,Island,Lighting Recessed
Loft
- Description: Ceiling Fan,Other
- Dimensions: 12x12
Heating
- Central, Gas
Cooling
- Central Air, Electric
Appliances
- Included: Disposal, Gas Range, Microwave
- Laundry: Gas Dryer Hookup, Laundry Room, Upper Level
Features
- Bedroom on Main Level, Ceiling Fan(s), Window Treatments
- Flooring: Laminate, Tile
- Windows: Double Pane Windows, Plantation Shutters
- Has fireplace: No
Interior area
- Total structure area: 2,065
- Total interior livable area: 2,065 sqft
Property
Parking
- Total spaces: 3
- Parking features: Attached, Garage, Garage Door Opener, Inside Entrance, Private, RV Gated, RV Access/Parking, RV Paved
- Attached garage spaces: 3
Features
- Stories: 2
- Patio & porch: Covered, Patio, Porch
- Exterior features: Barbecue, Porch, Patio, Private Yard
- Fencing: Block,Back Yard
Lot
- Size: 7,840 Square Feet
- Features: Desert Landscaping, Landscaped, < 1/4 Acre
Details
- Parcel number: 12425311136
- Zoning description: Single Family
- Horse amenities: None
Construction
Type & style
- Home type: SingleFamily
- Architectural style: Two Story
- Property subtype: Single Family Residence
Materials
- Roof: Tile
Condition
- Good Condition,Resale
- Year built: 2005
Utilities & green energy
- Electric: Photovoltaics Third-Party Owned
- Sewer: Public Sewer
- Water: Public
- Utilities for property: Underground Utilities
Green energy
- Energy efficient items: Solar Panel(s), Windows
Community & HOA
Community
- Security: Gated Community
- Subdivision: Shadows
HOA
- Has HOA: Yes
- Amenities included: Gated
- Services included: Association Management
- HOA fee: $104 monthly
- HOA name: Sundance at Shadows
- HOA phone: 702-515-2042
Location
- Region: North Las Vegas
Financial & listing details
- Price per square foot: $220/sqft
- Tax assessed value: $433,763
- Annual tax amount: $2,028
- Date on market: 6/12/2026
- Listing agreement: Exclusive Right To Sell
- Listing terms: Cash,Conventional,FHA,VA Loan
Price history
| Date | Event | Price |
|---|---|---|
| 7/15/2026 | Sold | $454,225+0.9%$220/sqft |
Source:  LVR #2791251 Report a problem LVR #2791251 Report a problem | ||
| 6/18/2026 | Pending sale | $450,000$218/sqft |
Source: LVR #2791251 Report a problem | ||
| 6/12/2026 | Listed for sale | $450,000+95.7%$218/sqft |
Source: LVR #2791251 Report a problem | ||
| 3/21/2016 | Listing removed | $230,000$111/sqft |
Source: Engel & Volkers Las Vegas #1374219 Report a problem | ||
| 3/19/2016 | Listed for sale | $230,000+2.7%$111/sqft |
Source: Engel & Volkers Las Vegas #1374219 Report a problem | ||
| 1/31/2014 | Sold | $224,000-2.6%$108/sqft |
Source: LVR #1374219 Report a problem | ||
| 8/17/2013 | Listed for sale | $230,000+70.5%$111/sqft |
Source: Century 21 Aadvantage Gold #1374219 Report a problem | ||
| 2/4/2010 | Sold | $134,900$65/sqft |
Source: Public Record Report a problem | ||
| 7/12/2009 | Listing removed | $134,900$65/sqft |
Source: REMAX BENCHMARK REALTY #926351 Report a problem | ||
| 6/28/2009 | Price change | $134,900-10.1%$65/sqft |
Source: REMAX BENCHMARK REALTY #926351 Report a problem | ||
| 4/11/2009 | Listed for sale | $150,000-61%$73/sqft |
Source: Listhub #926351 Report a problem | ||
| 8/31/2005 | Sold | $384,875$186/sqft |
Source: Public Record Report a problem | ||
Public tax history
| Year | Property taxes | Tax assessment |
|---|---|---|
| 2026 | $2,031 +3% | $151,817 +7.8% |
| 2025 | $1,971 +3% | $140,776 -2.6% |
| 2024 | $1,914 +3% | $144,547 +23% |
| 2023 | $1,859 +9.7% | $117,480 +19% |
| 2022 | $1,695 +3% | $98,744 +3.1% |
| 2021 | $1,645 +3% | $95,818 +10.2% |
| 2020 | $1,597 +3% | $86,969 +10.8% |
| 2019 | $1,550 +5.7% | $78,519 |
| 2018 | $1,467 | $78,519 +2.5% |
| 2017 | $1,467 | $76,588 +23.6% |
| 2016 | $1,467 +3.5% | $61,981 +20.5% |
| 2015 | $1,418 | $51,438 +25.4% |
| 2014 | $1,418 | $41,012 |
| 2013 | -- | $41,012 -2.7% |
| 2012 | -- | $42,138 -9.3% |
| 2011 | -- | $46,473 +3.8% |
| 2010 | -- | $44,783 -28.6% |
| 2009 | -- | $62,763 |
| 2008 | -- | $62,763 -45.3% |
| 2007 | -- | $114,695 +0.8% |
| 2006 | -- | $113,794 |
Find assessor info on the county website
Neighborhood: The Shadows
Nearby homes
- $424,2003 bd2 ba1.9k sqft2812 Big Mountain Ave, North Las Vegas, NV 89081Off Market
- $401,2003 bd3 ba1.6k sqft5857 Lakeland Village Dr, North Las Vegas, NV 89081Off Market
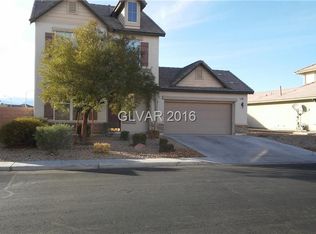
- $460,0004 bd4 ba2.1k sqft5861 Lakeland Village Dr, North Las Vegas, NV 89081Sold
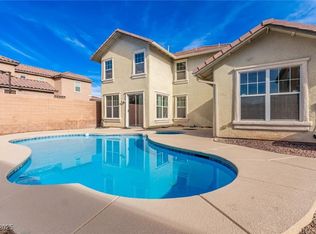
- $441,7003 bd3 ba2k sqft2817 Big Mountain Ave, North Las Vegas, NV 89081Off Market
- $398,4003 bd2 ba1.6k sqft2813 Big Mountain Ave, North Las Vegas, NV 89081Off Market
- $458,7003 bd3 ba2k sqft5865 Lakeland Village Dr, North Las Vegas, NV 89081Off Market
- $474,1003 bd2 ba2k sqft5865 Lakeland Vlg, Las Vegas, NV 89081Off Market
- $416,2003 bd3 ba1.9k sqft2821 Big Mountain Ave, North Las Vegas, NV 89081Off Market
Nearby schools
GreatSchools rating
- 3/10John Tartan Elementary SchoolGrades: PK-5Distance: 0.3 mi
- 3/10Clifford O. Pete Findlay Middle SchoolGrades: 6-8Distance: 1.9 mi
- 2/10Mojave High SchoolGrades: 9-12Distance: 1.7 mi
Schools provided by the listing agent
- Elementary: Tartan, John,Tartan, John
- Middle: Findlay Clifford O.
- High: Mojave
Source: LVR. This data may not be complete. We recommend contacting the local school district to confirm school assignments for this home.
Get a cash offer in 3 minutes
Find out how much your home could sell for in as little as 3 minutes with a no-obligation cash offer.
Estimated market value
$454,000
Get a cash offer in 3 minutes
Find out how much your home could sell for in as little as 3 minutes with a no-obligation cash offer.
Estimated market value
$454,000
- Nevada
- Clark County
- North Las Vegas
- 89081
- The Shadows
- 2816 Big Mountain Ave
Nearby cities
Nearby neighborhoods
Nearby zip codes
Other North Las Vegas Topics
