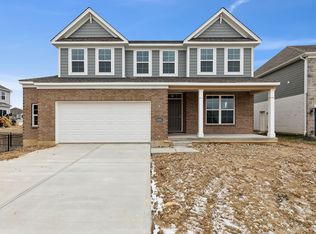
The stunning Inglewood model by M/I Homes is brand new construction in The Beavercreek Schools System! Spacious open concept 2 story floor living home has designer features throughout. Gourmet kitchen with island opens to a large breakfast room, charming morning room with lots of natural light a perfect place for that morning cup of coffee, open to family room. Primary bedroom on main floor has tray ceiling and garden bath has large shower and walk-in closet. Two additional bedrooms and loft on the 2nd floor. Close to hiking, biking, shopping, restaurants - something for everyone!
Sold for $550,000
$550,000
2816 Blue Jay Ct #72, Dayton, OH 45434
3beds
--sqft
Single Family Residence
Built in ----
9,452 Square Feet Lot
$562,000 Zestimate®
$--/sqft
$2,863 Estimated rent
Home value
$562,000
$500,000 - $629,000
$2,863/mo
Zestimate® history
Owner options
List your home for rent
$2,863/mo
Rent Zestimate®
Find your next renter with Zillow Rental Manager. Plus, with online applications, you can quickly screen prospective tenants – for free.
$2,863/mo
Rent Zestimate®
Refinance and save
$4,264/mo
Est. payment
Refinancing to a lower rate could help reduce your monthly payments and save thousands over the life of the loan.
$4,264/mo
Est. payment
Explore your selling options
Work with a Zillow partner agent
Leverage their expertise and Zillow's premium Showcase listings to get your home seen by more buyers.
Get startedList with your own agent
Get your home in front of millions of buyers by listing it on Zillow.
Learn how to do itSell it yourself
Take full control of how buyers see your home on Zillow by listing For Sale by Owner (FSBO).
List your homeWhat's special
Open conceptGarden bathLots of natural lightDesigner featuresCharming morning roomLarge breakfast roomWalk-in closet
Zillow last checked:
Listing updated:
Listed by:
Daniel Tartabini (513)315-4937,
New Advantage Ltd
Bought with:
Michelle Hudepohl, 2006000198
Coldwell Banker Realty
Source: DABR MLS,MLS#: 942965 Originating MLS: Dayton Area Board of REALTORS
Originating MLS: Dayton Area Board of REALTORSFacts & features
Interior
Bedrooms & bathrooms
- Bedrooms: 3
- Bathrooms: 3
- Full bathrooms: 2
- 1/2 bathrooms: 1
- Main level bathrooms: 2
Primary bedroom
- Level: Main
- Dimensions: 17 x 13
Bedroom
- Level: Second
- Dimensions: 14 x 12
Bedroom
- Level: Second
- Dimensions: 12 x 12
Breakfast room nook
- Level: Main
- Dimensions: 13 x 10
Entry foyer
- Level: Main
- Dimensions: 13 x 5
Family room
- Level: Main
- Dimensions: 14 x 13
Kitchen
- Level: Main
- Dimensions: 14 x 10
Laundry
- Level: Main
- Dimensions: 8 x 6
Loft
- Level: Second
- Dimensions: 15 x 13
Other
- Level: Main
- Dimensions: 10 x 10
Heating
- Natural Gas
Cooling
- Central Air
Appliances
- Included: Built-In Oven, Cooktop, Dishwasher, Disposal, Gas Water Heater
Features
- High Speed Internet, Kitchen Island, Kitchen/Family Room Combo, Quartz Counters, Solid Surface Counters, Walk-In Closet(s)
- Windows: Insulated Windows, Vinyl
- Basement: Full,Unfinished
Property
Parking
- Total spaces: 2
- Parking features: Attached, Garage, Two Car Garage, Storage
- Attached garage spaces: 2
Features
- Levels: Two
- Stories: 2
- Patio & porch: Porch
- Exterior features: Porch
Lot
- Size: 9,452 Square Feet
Details
- Parcel number: B42 0006 0016 0 007600
- Zoning: Residential
- Zoning description: Residential
Construction
Type & style
- Home type: SingleFamily
- Architectural style: Traditional
- Property subtype: Single Family Residence
Materials
- Brick, Fiber Cement
Condition
- Under Construction
Details
- Builder model: The Inglewood - B
- Warranty included: Yes
Utilities & green energy
- Water: Public
- Utilities for property: Water Available
Community & HOA
Community
- Security: Smoke Detector(s)
- Subdivision: Sky Crossing
HOA
- Has HOA: Yes
- Services included: Association Management
- HOA fee: $600 annually
Location
- Region: Dayton
Financial & listing details
- Date on market: 9/5/2025
- Listing terms: Conventional,FHA,VA Loan
- Ownership: Corporate Owned
Price history
| Date | Event | Price |
|---|---|---|
| 3/11/2026 | Sold | $550,000-1.1% |
Source:  DABR MLS #942965 Report a problem DABR MLS #942965 Report a problem | ||
| 2/16/2026 | Pending sale | $556,000 |
Source: DABR MLS #942965 Report a problem | ||
| 1/7/2026 | Price change | $556,000-5% |
Source: DABR MLS #942965 Report a problem | ||
| 10/14/2025 | Price change | $585,000-6.9% |
Source: DABR MLS #942965 Report a problem | ||
| 9/5/2025 | Listed for sale | $628,211 |
Source: DABR MLS #942965 Report a problem | ||
Public tax history
Tax history is unavailable.
Neighborhood: 45434
Nearby homes
- $550,0003 bd3 ba2.7k sqft2816 Blue Jay Ct, Dayton, OH 45434Sold
- $759,0124 bd4 ba3.6k sqft2812 Blue Jay Ct, Dayton, OH 45434Sold
- $552,6005 bd4 ba2.9k sqft2896 Sky Crossing Dr, Dayton, OH 45434Off Market
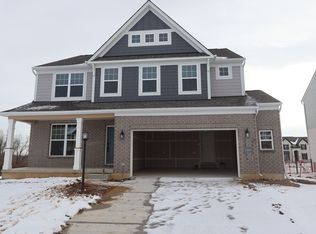
- $552,0005 bd4 ba-- sqft2896 Sky Crossing Dr #70, Dayton, OH 45434Sold
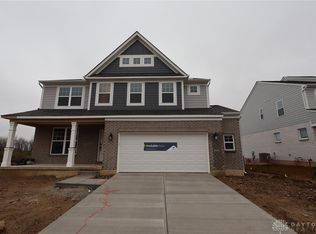
- $579,022-- bd-- ba-- sqft2890 Sky Crossing Dr, Dayton, OH 45434Sold
- $518,0353 bd2 ba3.5k sqft2900 Sky Crossing Dr, Dayton, OH 45434Sold
- $627,6185 bd4 ba3.2k sqft2808 Blue Jay Ct, Dayton, OH 45434Sold
- $575,0003 bd3 ba-- sqft2910 Sky Crossing Dr #68, Dayton, OH 45434Sold
Nearby schools
GreatSchools rating
- 7/10Valley Elementary SchoolGrades: K-5Distance: 2 mi
- 10/10Ferguson Hall Freshman SchoolGrades: 9Distance: 1 mi
- 7/10Beavercreek High SchoolGrades: 9-12Distance: 0.8 mi
Schools provided by the listing agent
- District: Beavercreek
Source: DABR MLS. This data may not be complete. We recommend contacting the local school district to confirm school assignments for this home.
Get a cash offer in 3 minutes
Find out how much your home could sell for in as little as 3 minutes with a no-obligation cash offer.
Estimated market value
$562,000
Get a cash offer in 3 minutes
Find out how much your home could sell for in as little as 3 minutes with a no-obligation cash offer.
Estimated market value
$562,000
- Ohio
- Greene County
- Beavercreek
- 45434
- 2816 Blue Jay Ct Unit 72
Nearby cities
Nearby zip codes
Other Beavercreek Topics
