Set among the rolling hills and mature tree canopy of Oak Cliff’s historic Kiestwood neighborhood, 2816 Bonnywood Lane is a thoughtfully updated mid-century ranch that reflects the quiet charm of its surroundings. Kiestwood is known for its tree-covered streets, distinctive homes, and strong sense of place. At the center of the neighborhood is the Kiestwood Trail, a beloved route for hiking and cycling that winds through the community's rolling hills, connecting to schools and providing the perfect place to unwind or exercise. The Oak Cliff Nature Preserve, Kiest Park Conservation Area, and Kiest Park are all nearby, and the location offers convenient access across the DFW metroplex.
Fresh exterior paint and classic plantation shutters give the home a crisp, welcoming presence. Inside, gorgeous oak hardwood floors run throughout with slate in the foyer, kitchen, and laundry, bringing warmth and continuity to the interiors. The generously scaled formal living and dining rooms offer comfortable gathering spaces, while an oversized family room forms the heart of the home. Here, a handsome masonry fireplace with gas logs and hearth anchors the room, accompanied by built-in bookshelves and a dedicated desk area.
The kitchen features granite counters, a tiled backsplash, an electric glass cooktop, and double ovens. Bedrooms are well proportioned with abundant closet space, and both bathrooms remain in pristine vintage condition, finished with beautifully preserved original 1950s tile.
Outdoors, the yard is lovingly landscaped with mature trees, lawn, and thoughtful plantings. A large brick patio provides a natural setting for outdoor dining or relaxed evenings beneath the trees, partially enclosed by a six-foot board-on-board cedar fence for a private backyard. The result is a home that balances careful updates with the enduring character that makes Kiestwood one of Oak Cliff’s most admired neighborhoods.
Sold
Price Unknown
2816 Bonnywood Ln, Dallas, TX 75233
2beds
1,898sqft
Single Family Residence
Built in 1956
0.28 Acres Lot
$394,000 Zestimate®
$--/sqft
$2,555 Estimated rent
Home value
$394,000
$366,000 - $426,000
$2,555/mo
Zestimate® history
Owner options
List your home for rent
$2,555/mo
Rent Zestimate®
Find your next renter with Zillow Rental Manager. Plus, with online applications, you can quickly screen prospective tenants – for free.
$2,555/mo
Rent Zestimate®
Refinance and save
$25/mo
Est. payment
Refinancing to a lower rate could help reduce your monthly payments and save thousands over the life of the loan.
$25/mo
Est. payment
Explore your selling options
Work with a Zillow partner agent
Leverage their expertise and Zillow's premium Showcase listings to get your home seen by more buyers.
Get startedList with your own agent
Get your home in front of millions of buyers by listing it on Zillow.
Learn how to do itSell it yourself
Take full control of how buyers see your home on Zillow by listing For Sale by Owner (FSBO).
List your homeWhat's special
Gorgeous oak hardwood floorsBuilt-in bookshelvesGranite countersTiled backsplashOversized family roomDedicated desk areaFresh exterior paint
Zillow last checked:
Listing updated:
Listed by:
James Fairchild 0727453 214-826-0316,
Ebby Halliday, REALTORS 214-826-0316
Bought with:
Diego Cortes, 0707825
DFW Elite Living
Source: NTREIS,MLS#: 21202184
Facts & features
Interior
Bedrooms & bathrooms
- Bedrooms: 2
- Bathrooms: 2
- Full bathrooms: 2
Primary bedroom
- Features: En Suite Bathroom, Separate Shower
- Level: First
- Dimensions: 14 x 12
Bedroom
- Level: First
- Dimensions: 15 x 15
Primary bathroom
- Features: Separate Shower, Tile Counters
- Level: First
- Dimensions: 9 x 7
Dining room
- Level: First
- Dimensions: 12 x 11
Family room
- Features: Built-in Features, Fireplace
- Level: First
- Dimensions: 27 x 20
Other
- Features: Built-in Features, Linen Closet, Tile Counters
- Level: First
- Dimensions: 12 x 7
Kitchen
- Features: Built-in Features, Granite Counters, Pantry, Stone Counters
- Level: First
- Dimensions: 13 x 8
Laundry
- Features: Closet, Linen Closet
- Level: First
- Dimensions: 8 x 8
Living room
- Level: First
- Dimensions: 18 x 12
Heating
- Central, Natural Gas
Cooling
- Central Air, Electric
Appliances
- Included: Double Oven, Dishwasher, Electric Cooktop, Electric Oven, Disposal, Gas Water Heater, Vented Exhaust Fan
- Laundry: Washer Hookup, Dryer Hookup, ElectricDryer Hookup, Laundry in Utility Room
Features
- Built-in Features, Chandelier, High Speed Internet, Open Floorplan, Pantry, Cable TV, Natural Woodwork
- Flooring: Slate, Wood
- Windows: Shutters, Window Coverings
- Has basement: No
- Number of fireplaces: 1
- Fireplace features: Gas Log
Interior area
- Total interior livable area: 1,898 sqft
Property
Parking
- Total spaces: 2
- Parking features: Additional Parking, Concrete, Driveway, Garage, Oversized
- Garage spaces: 2
Features
- Levels: One
- Stories: 1
- Patio & porch: Covered, Patio
- Exterior features: Private Yard, Storage
- Pool features: None
- Fencing: Back Yard,Privacy,Wood
Lot
- Size: 0.28 Acres
- Dimensions: 83 x 143
- Features: Back Yard, Lawn, Landscaped, Level
Details
- Additional structures: Garage(s), Shed(s)
- Parcel number: 00000494359000000
Construction
Type & style
- Home type: SingleFamily
- Architectural style: Ranch,Detached
- Property subtype: Single Family Residence
Materials
- Brick
- Foundation: Pillar/Post/Pier
- Roof: Composition
Condition
- Year built: 1956
Utilities & green energy
- Sewer: Public Sewer
- Water: Public
- Utilities for property: Electricity Connected, Natural Gas Available, Phone Available, Sewer Available, Separate Meters, Water Available, Cable Available
Community & HOA
Community
- Features: Trails/Paths, Curbs, Sidewalks
- Security: Smoke Detector(s)
- Subdivision: Southwood Estates
HOA
- Has HOA: Yes
- HOA fee: $25 annually
- HOA name: Kiestwood Historical Homeowners Assn
- HOA phone: 111-111-1111
Location
- Region: Dallas
Financial & listing details
- Tax assessed value: $346,670
- Annual tax amount: $7,719
- Date on market: 4/9/2026
- Cumulative days on market: 45 days
- Listing terms: Cash,Conventional,FHA,VA Loan
- Road surface type: Asphalt
Price history
| Date | Event | Price |
|---|---|---|
| 7/2/2026 | Sold | -- |
Source: NTREIS #21202184 Report a problem | ||
| 5/31/2026 | Pending sale | $394,875$208/sqft |
Source: NTREIS #21202184 Report a problem | ||
| 5/26/2026 | Contingent | $394,875$208/sqft |
Source: NTREIS #21202184 Report a problem | ||
| 5/14/2026 | Price change | $394,875-2.5%$208/sqft |
Source: NTREIS #21202184 Report a problem | ||
| 4/9/2026 | Listed for sale | $405,000+76.1%$213/sqft |
Source: NTREIS #21202184 Report a problem | ||
| 2/11/2016 | Sold | -- |
Source: Agent Provided Report a problem | ||
| 12/19/2015 | Pending sale | $230,000$121/sqft |
Source: Virginia Cook, Realtors #13288821 Report a problem | ||
| 12/16/2015 | Listed for sale | $230,000$121/sqft |
Source: Virginia Cook, REALTORS #13288821 Report a problem | ||
Public tax history
| Year | Property taxes | Tax assessment |
|---|---|---|
| 2025 | $1,630 -37.9% | $346,670 |
| 2024 | $2,625 +4.4% | $346,670 +11.7% |
| 2023 | $2,514 -39.6% | $310,350 +0.5% |
| 2022 | $4,163 -0.9% | $308,940 +5.3% |
| 2021 | $4,200 +3.9% | $293,350 +9.2% |
| 2020 | $4,044 -35.7% | $268,560 +16.8% |
| 2019 | $6,287 -3.9% | $230,000 |
| 2018 | $6,544 +8.2% | $230,000 +3.4% |
| 2017 | $6,046 +75.4% | $222,360 0% |
| 2016 | $3,448 +14.1% | $222,420 +49.6% |
| 2015 | $3,021 | $148,700 +7.5% |
| 2014 | $3,021 | $138,360 |
| 2013 | -- | -- |
| 2012 | -- | -- |
| 2011 | -- | -- |
| 2010 | -- | -- |
| 2009 | -- | -- |
| 2008 | -- | -- |
| 2007 | -- | -- |
| 2005 | -- | -- |
| 2004 | -- | -- |
| 2003 | -- | -- |
| 2002 | -- | -- |
| 2001 | -- | -- |
Find assessor info on the county website
Neighborhood: Brettonwoods
Nearby homes
- $481,9004 bd3 ba2.2k sqft2812 Bonnywood Ln, Dallas, TX 75233Off Market
- $539,3003 bd2 ba2.1k sqft2822 Bonnywood Ln, Dallas, TX 75233Off Market
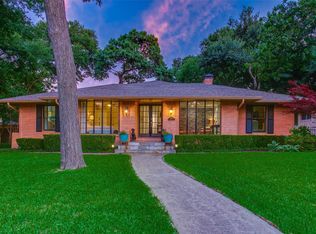
- $340,3003 bd2 ba1.9k sqft2804 Bonnywood Ln, Dallas, TX 75233Off Market
- $--3 bd2 ba2.3k sqft2830 Bonnywood Ln, Dallas, TX 75233Sold

- $318,2003 bd2 ba2.2k sqft2817 Bonnywood Ln, Dallas, TX 75233Off Market
- $378,1002 bd2 ba1.6k sqft2817 Woodmere Dr, Dallas, TX 75233Off Market
- $--3 bd2 ba1.7k sqft2811 Bonnywood Ln, Dallas, TX 75233Sold
- $358,0003 bd2 ba1.7k sqft2823 Bonnywood Ln, Dallas, TX 75233Off Market
Nearby schools
GreatSchools rating
- 4/10Daniel Webster Elementary SchoolGrades: PK-5Distance: 0.5 mi
- 4/10T W Browne Middle SchoolGrades: 6-8Distance: 0.7 mi
- 2/10Justin F Kimball High SchoolGrades: 9-12Distance: 0.6 mi
Schools provided by the listing agent
- Elementary: Webster
- Middle: Browne
- High: Kimball
- District: Dallas ISD
Source: NTREIS. This data may not be complete. We recommend contacting the local school district to confirm school assignments for this home.
Get a cash offer in 3 minutes
Find out how much your home could sell for in as little as 3 minutes with a no-obligation cash offer.
Estimated market value
$394,000
Get a cash offer in 3 minutes
Find out how much your home could sell for in as little as 3 minutes with a no-obligation cash offer.
Estimated market value
$394,000
- Texas
- Dallas County
- Dallas
- 75233
- Brettonwoods
- 2816 Bonnywood Ln
Nearby cities
Nearby neighborhoods
Nearby zip codes
Other Dallas Topics
