Skip main navigation
Off market
  • $490,600

    2816 Brookfield Dr #Habzlv, Marion, IA 52302

    4beds
    2,460sqft
    SingleFamily
    Built in 2021
    -- sqft lot
    $490,600 Zestimate®
    $199/sqft
    $2,584 Estimated rent

    Home value

    $490,600

    $456,000 - $530,000

    $2,584/mo

    Zestimate® history
    Loading
    Loading...

    Owner options

    List your home for rent

    $2,584/mo

    Rent Zestimate®

    Find your next renter with Zillow Rental Manager. Plus, with online applications, you can quickly screen prospective tenants – for free.

    Learn more

    $2,584/mo

    Rent Zestimate®

    Refinance and save

    $2,704/mo

    Est. payment

    Refinancing to a lower rate could help reduce your monthly payments and save thousands over the life of the loan.

    See today's rates

    $2,704/mo

    Est. payment

    Explore your selling options

    Work with a Zillow partner agent

    Leverage their expertise and Zillow's premium Showcase listings to get your home seen by more buyers.

    Get started

    List with your own agent

    Get your home in front of millions of buyers by listing it on Zillow.

    Learn how to do it

    Sell it yourself

    Take full control of how buyers see your home on Zillow by listing For Sale by Owner (FSBO).

    List your home

    What's special

    Walk-in closetThree stall garage

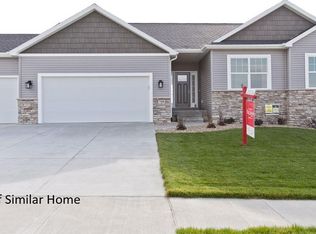
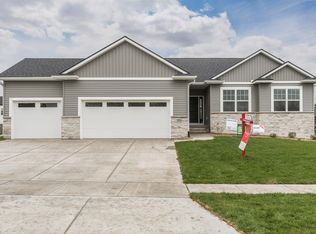
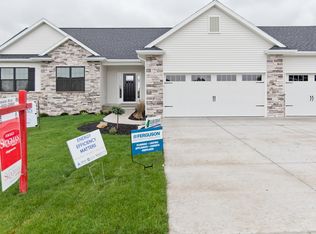
    Buyers choose the "Lewis" by Skogman Homes for the space, storage, and style of this contemporary two-story design. The main level features an 11'x12' ofice with double glass doors. The living room is 16'x17' with a white-washed stone fireplace and adjacent shiplap wall and built in bench with storage. The airy engineered hardwood floor flow from the front door to the powder room, all the way to the nook, dining, and backhall drop zone. This home has an oversized kitchen island for seating and prep space, a L-shaped kitchen cabinet design, and a bonus wall of cabinets - perfect for the coffee bar or serving station of your dreams. If you come inside from the three stall garage, you're greeted by a walk-in coat closet, bench, lockers, and a built in charging station for your electronics. Families that choose this floor plan want to invest in the kitchen they can host in, the living room they can entertain in, and the design that they can grow in. The second level features four large bedrooms with walk-in closet space, a bonus 18'x11' loft for an extra hangout spot, and a second floor laundry room. The master suite has dual sinks, a 5' walk in shower, and windows throughout. The lower level of the Lewis design has a utility room, storage room, full bathroom, bedroom, and rec. room. The lot you build on will determine your lower level design.

    This property is not currently displayed as for sale or rent on Zillow. This may be different from what's on other websites or public sources.
    Facts & features

    Interior

    Bedrooms & bathrooms
    • Bedrooms: 4
    • Bathrooms: 3
    • Full bathrooms: 2
    • 1/2 bathrooms: 1
    Heating
    • Forced air, Gas
    Cooling
    • Central
    Features
    • Has fireplace: Yes
    Interior area
    • Total interior livable area: 2,460 sqft

    Property

    Parking
    • Total spaces: 3
    • Parking features: Garage - Attached
    Features
    • Exterior features: Stone, Vinyl

    Construction

    Type & style
    • Home type: SingleFamily
    Materials
    • Roof: Asphalt
    Condition
    • Year built: 2021

    Community & HOA

    Location
    • Region: Marion

    Financial & listing details

    • Price per square foot: $199/sqft

    Price history

    DateEventPrice
    10/18/2021Listing removed--
    Source: Skogman Homes Report a problem
    8/2/2021Price change$435,500+14.6%$177/sqft
    Source: Skogman Homes Report a problem
    12/10/2020Listed for sale$380,000$154/sqft
    Source: Skogman Homes Report a problem

    Public tax history

    Tax history is unavailable.

    Neighborhood: 52302

    Nearby schools

    GreatSchools rating
    Schools provided by the listing agent
    • Elementary: ECHO HILL ELEMENTARY
    • High: LINN-MAR HIGH SCHOOL
    • District: LINN-MAR COMM SCHOOL DISTRICT

    Source: The MLS. This data may not be complete. We recommend contacting the local school district to confirm school assignments for this home.

    Get pre-qualified for a loan
    At Zillow Home Loans, we can pre-qualify you in as little as 5 minutes with no impact to your credit score.

    An equal housing lender. NMLS #10287.

    Sell for more on Zillow
    Get a Zillow Showcase℠ listing at no additional cost and you could sell for .
    $490,600
    2% more
    +$9,812
    With Zillow Showcase(estimated)
    $500,412