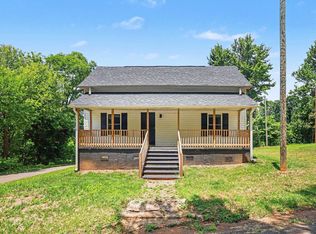
Charming Greer Bungalow with Space, Style & Location! Discover the perfect blend of charm, comfort, and convenience at 2816 Brushy Creek Road! This inviting 2-bedroom, 1-bath home offers easy one-level living on a spacious approximately 0.40-acre lot in a convenient Greer location. Inside, you’ll find LVP flooring throughout, comfortable living spaces, a functional kitchen, and an updated bathroom. The single-level floor plan makes this home an excellent option for first-time buyers, downsizers, investors, or anyone looking for a home that is easy to maintain. Outside, the generous lot offers plenty of room to enjoy—whether you envision a garden, play area, space for pets, outdoor entertaining, or simply room to spread out. The deck is perfect for morning coffee or relaxing evenings, and the detached two-car carport provides convenient covered parking and additional flexibility. Located just minutes from Greer’s shopping, dining, recreation, and everyday conveniences, with easy access to Greenville and major commuter routes, this property offers an opportunity to enjoy the best of the Upstate lifestyle without sacrificing convenience. And there’s even more opportunity for qualified buyers! Special financing options may be available through the preferred lender, including a potential one-year interest-rate buy-down or a renovation loan option for buyers who want to make the home their own. Ask for details and see how these programs could help make this home even more attainable. Spacious lot. Move-in ready. Convenient Greer location. Two-car covered parking. Special financing opportunities. Come see the possibilities at 2816 Brushy Creek Road!
For sale
Price cut: $1.5K (8/28)
$197,500
2816 Brushy Creek Rd, Greer, SC 29650
2beds
966sqft
Single Family Residence, Residential
Built in ----
0.4 Acres Lot
$-- Zestimate®
$204/sqft
$-- HOA
What's special
- 28 days
- 1,992
- 189
Likely to sell faster than
Zillow last checked:
Listing updated:
Listed by:
Kimberly Stoddard 864-918-1790,
Bluefield Realty Group
Source: Greater Greenville AOR,MLS#: 1602217
Facts & features
Interior
Bedrooms & bathrooms
- Bedrooms: 2
- Bathrooms: 1
- Full bathrooms: 1
- Main level bathrooms: 1
- Main level bedrooms: 2
Rooms
- Room types: Laundry
Primary bedroom
- Area: 156
- Dimensions: 13 x 12
Bedroom 2
- Area: 132
- Dimensions: 11 x 12
Primary bathroom
- Features: Walk-In Closet(s), Multiple Closets
- Level: Main
Kitchen
- Area: 156
- Dimensions: 13 x 12
Living room
- Area: 156
- Dimensions: 13 x 12
Heating
- Propane
Cooling
- Central Air, Electric
Appliances
- Included: Cooktop, Dryer, Microwave, Refrigerator, Washer, Electric Cooktop, Free-Standing Electric Range, Electric Water Heater
- Laundry: 1st Floor, Walk-in, Electric Dryer Hookup, Washer Hookup, Laundry Room
Features
- Bookcases, Ceiling Fan(s), Walk-In Closet(s), Laminate Counters
- Flooring: Luxury Vinyl
- Windows: Vinyl/Aluminum Trim
- Basement: None
- Has fireplace: No
- Fireplace features: None
Interior area
- Total interior livable area: 966 sqft
Video & virtual tour
Property
Parking
- Total spaces: 2
- Parking features: Detached Carport, Carport, Paved, Asphalt
- Garage spaces: 2
- Has carport: Yes
- Has uncovered spaces: Yes
Features
- Levels: One
- Stories: 1
- Patio & porch: Deck
Lot
- Size: 0.4 Acres
- Dimensions: 188 x 151 x 14 x 223
- Features: 1/2 Acre or Less
- Topography: Level
Details
- Parcel number: 0538.0701006.06
Construction
Type & style
- Home type: SingleFamily
- Architectural style: Bungalow
- Property subtype: Single Family Residence, Residential
Materials
- Vinyl Siding
- Foundation: Crawl Space
- Roof: Architectural
Utilities & green energy
- Sewer: Septic Tank
- Water: Well
- Utilities for property: Cable Available
Community & HOA
Community
- Features: None
- Subdivision: None
HOA
- Has HOA: No
- Services included: None
Location
- Region: Greer
Financial & listing details
- Price per square foot: $204/sqft
- Tax assessed value: $155,460
- Annual tax amount: $2,139
- Date on market: 8/28/2026
Estimated market value
Not available
Estimated sales range
Not available
Not available
Price history
| Date | Event | Price |
|---|---|---|
| 8/28/2026 | Price change | $197,500-0.8%$204/sqft |
Source:  Greater Greenville AOR #1602217 Report a problem Greater Greenville AOR #1602217 Report a problem | ||
| 6/5/2026 | Listed for sale | $199,000$206/sqft |
Source: Greater Greenville AOR #1586137 Report a problem | ||
| 4/6/2026 | Contingent | $199,000$206/sqft |
Source: Greater Greenville AOR #1586137 Report a problem | ||
| 3/27/2026 | Listed for sale | $199,000+151.9%$206/sqft |
Source: Greater Greenville AOR #1586137 Report a problem | ||
| 5/15/2024 | Listing removed | -- |
Source: Zillow Rentals Report a problem | ||
| 5/1/2024 | Listed for rent | $1,250$1/sqft |
Source: Zillow Rentals Report a problem | ||
| 2/24/2017 | Sold | $79,000-3.1%$82/sqft |
Source: Public Record Report a problem | ||
| 9/21/2015 | Sold | $81,500+51.6%$84/sqft |
Source: Public Record Report a problem | ||
| 12/8/2014 | Sold | $53,750+19.4%$56/sqft |
Source: Public Record Report a problem | ||
| 4/3/2012 | Sold | $45,000$47/sqft |
Source: Public Record Report a problem | ||
Public tax history
| Year | Property taxes | Tax assessment |
|---|---|---|
| 2025 | $2,139 +4.2% | $107,310 +15% |
| 2024 | $2,052 +0.9% | $93,320 |
| 2023 | $2,035 +6.6% | $93,320 |
| 2022 | $1,909 -1.6% | $93,320 |
| 2021 | $1,940 +8.4% | $93,320 +15% |
| 2020 | $1,789 +0.7% | $81,150 |
| 2019 | $1,777 +2.7% | $81,150 |
| 2018 | $1,731 | $81,150 +2404.6% |
| 2017 | $1,731 +152.4% | $3,240 -96% |
| 2016 | $686 +5.7% | $81,150 +19.8% |
| 2015 | $649 -52.4% | $67,730 +15% |
| 2014 | $1,364 +196.9% | $58,914 |
| 2013 | $459 +2.7% | $58,914 |
| 2012 | $447 +1% | -- |
| 2011 | $443 +1.4% | -- |
| 2010 | $437 | -- |
| 2009 | -- | -- |
| 2008 | -- | -- |
| 2007 | -- | -- |
| 2006 | -- | -- |
| 2005 | -- | -- |
| 2004 | -- | -- |
| 2003 | -- | -- |
| 2002 | -- | -- |
| 2001 | -- | -- |
| 2000 | -- | -- |
Find assessor info on the county website
Monthly payment
Est. payment
Payment breakdown
Explore the cost of this home by adjusting the details. Changes won't be saved.Climate risks
Neighborhood: 29650
Nearby schools
Schools provided by the listing agent
- Elementary: Buena Vista
- Middle: Riverside
- High: Riverside
Source: Greater Greenville AOR. This data may not be complete. We recommend contacting the local school district to confirm school assignments for this home.
Similar homes
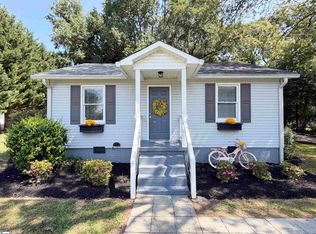
- $239,0002 bd1 ba960 sqft200 Carolina Ave, Greer, SC 29650For Sale
 MLS ID #1602912, Tami Allen, EXP Realty LLC. Greater Greenville AOR
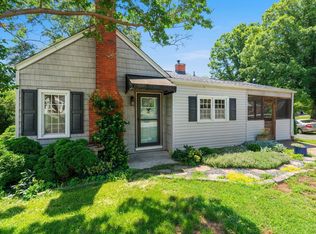
 - $215,0002 bd1 ba846 sqft106 Morrow St, Greer, SC 29650For Sale
 MLS ID #1593714, Kendall Keir, Wilson Associates. Greater Greenville AOR
 - $199,9002 bd1 ba660 sqft451 Sunnyside Cir, Greer, SC 29651For Sale
 MLS ID #1596602, Jackie Garcia, BHHS C Dan Joyner - Midtown. Greater Greenville AOR
 - $185,0002 bd1 ba992 sqft586 Hickory Dr, Startex, SC 29377For Sale
 MLS ID #342041, LeAnne Carswell, Expert Real Estate Team. SAR as distributed by MLS GRID
