This bright and cheerful ranch has 3 bedrooms, 2 bathrooms, an attached garage, and a .34 acre lot! Step inside the light-filled living room and admire the open concept layout, hardwoods, and floor-to-ceiling picture windows that overlook a cottage garden bursting with spring blooms. The living room flows seamlessly into the kitchen, featuring a center island, ample cabinet/counter space, and a coffee bar. The kitchen leads into a spacious family room at the back of the home. This fabulous entertaining space has a serving counter/window into the kitchen, a designated dining area with tile floors, and access to two outdoor living spaces (a deck to the left and screened patio to the right). This home offers an accessible and flexible layout with three bedrooms, two updated bathrooms, laundry, and an attached garage on the main level. A new HVAC system and a 2nd bathroom were added in the last three years. As for location - this home feels tucked away while being close to everything - one mile from retail (dining, groceries, and shopping), two miles from Broad Ripple and Keystone Crossing, and zoned for Washington Township Schools.
Sold
$290,000
2816 Canterbury Ln, Indianapolis, IN 46220
3beds
1,300sqft
Residential, Single Family Residence
Built in 1955
0.34 Acres Lot
$285,700 Zestimate®
$223/sqft
$1,848 Estimated rent
Home value
$285,700
$269,000 - $300,000
$1,848/mo
Zestimate® history
Owner options
List your home for rent
$1,848/mo
Rent Zestimate®
Find your next renter with Zillow Rental Manager. Plus, with online applications, you can quickly screen prospective tenants – for free.
$1,848/mo
Rent Zestimate®
Refinance and save
$1,794/mo
Est. payment
Refinancing to a lower rate could help reduce your monthly payments and save thousands over the life of the loan.
$1,794/mo
Est. payment
Explore your selling options
Work with a Zillow partner agent
Leverage their expertise and Zillow's premium Showcase listings to get your home seen by more buyers.
Get startedList with your own agent
Get your home in front of millions of buyers by listing it on Zillow.
Learn how to do itSell it yourself
Take full control of how buyers see your home on Zillow by listing For Sale by Owner (FSBO).
List your homeWhat's special
Cottage gardenSpacious family roomOpen concept layoutFloor-to-ceiling picture windowsDesignated dining areaCoffee barScreened patio
Zillow last checked:
Listing updated:
Listed by:
Britt Booram 317-289-1419,
@properties
Bought with:
Charles Ridings
F.C. Tucker Company
Source: MIBOR as distributed by MLS GRID,MLS#: 22031234
Facts & features
Interior
Bedrooms & bathrooms
- Bedrooms: 3
- Bathrooms: 2
- Full bathrooms: 2
- Main level bathrooms: 2
- Main level bedrooms: 3
Primary bedroom
- Features: Hardwood
- Level: Main
- Area: 132 Square Feet
- Dimensions: 12x11
Bedroom 2
- Features: Hardwood
- Level: Main
- Area: 100 Square Feet
- Dimensions: 10x10
Bedroom 3
- Features: Hardwood
- Level: Main
- Area: 110 Square Feet
- Dimensions: 10x11
Dining room
- Features: Tile-Ceramic
- Level: Main
- Area: 117 Square Feet
- Dimensions: 13x9
Family room
- Features: Hardwood
- Level: Main
- Area: 182 Square Feet
- Dimensions: 14x13
Kitchen
- Features: Hardwood
- Level: Main
- Area: 192 Square Feet
- Dimensions: 12x16
Living room
- Features: Hardwood
- Level: Main
- Area: 209 Square Feet
- Dimensions: 11x19
Heating
- Forced Air, Natural Gas
Appliances
- Included: Dishwasher, Dryer, Electric Water Heater, Disposal, Electric Oven, Refrigerator, Washer
- Laundry: Connections All, Main Level
Features
- Kitchen Island, Ceiling Fan(s), Hardwood Floors, Eat-in Kitchen
- Flooring: Hardwood
- Windows: Windows Vinyl
- Has basement: No
Interior area
- Total structure area: 1,300
- Total interior livable area: 1,300 sqft
Property
Parking
- Total spaces: 1
- Parking features: Attached
- Attached garage spaces: 1
Features
- Levels: One
- Stories: 1
- Patio & porch: Deck
- Fencing: Fenced,Fence Full Rear
Lot
- Size: 0.34 Acres
- Features: Mature Trees
Details
- Parcel number: 490231100035000800
- Horse amenities: None
Construction
Type & style
- Home type: SingleFamily
- Architectural style: Ranch
- Property subtype: Residential, Single Family Residence
Materials
- Brick, Vinyl With Brick
- Foundation: Crawl Space
Condition
- New construction: No
- Year built: 1955
Utilities & green energy
- Electric: 100 Amp Service
- Water: Municipal/City
Community & HOA
Community
- Subdivision: Oxford Village
HOA
- Has HOA: No
Location
- Region: Indianapolis
Financial & listing details
- Price per square foot: $223/sqft
- Tax assessed value: $260,300
- Annual tax amount: $2,636
- Date on market: 4/24/2025
- Cumulative days on market: 2 days
Price history
| Date | Event | Price |
|---|---|---|
| 5/15/2025 | Sold | $290,000+3.6%$223/sqft |
Source:  MIBOR as distributed by MLS GRID #22031234 Report a problem MIBOR as distributed by MLS GRID #22031234 Report a problem | ||
| 4/28/2025 | Pending sale | $279,900$215/sqft |
Source: MIBOR as distributed by MLS GRID #22031234 Report a problem | ||
| 4/24/2025 | Listed for sale | $279,900+10.9%$215/sqft |
Source: MIBOR as distributed by MLS GRID #22031234 Report a problem | ||
| 4/7/2022 | Sold | $252,500+9.8%$194/sqft |
Source: MIBOR as distributed by MLS GRID #21841395 Report a problem | ||
| 3/11/2022 | Pending sale | $230,000$177/sqft |
Source: MIBOR as distributed by MLS GRID #21841395 Report a problem | ||
| 3/8/2022 | Listed for sale | $230,000+21.1%$177/sqft |
Source: MIBOR as distributed by MLS GRID #21841395 Report a problem | ||
| 6/23/2020 | Sold | $190,000+2.8%$146/sqft |
Source: MIBOR as distributed by MLS GRID #21708380 Report a problem | ||
| 5/9/2020 | Pending sale | $184,900$142/sqft |
Source: CENTURY 21 Scheetz #21708380 Report a problem | ||
| 5/7/2020 | Listed for sale | $184,900$142/sqft |
Source: MIBOR REALTOR Association #21708380 Report a problem | ||
Public tax history
| Year | Property taxes | Tax assessment |
|---|---|---|
| 2025 | $2,898 +4.5% | $260,300 +11.6% |
| 2024 | $2,773 +5.2% | $233,300 |
| 2023 | $2,636 +9.8% | $233,300 +11.1% |
| 2022 | $2,400 +74.6% | $210,000 +11.3% |
| 2021 | $1,375 +15.2% | $188,700 +47.7% |
| 2020 | $1,193 +5.4% | $127,800 +4.9% |
| 2019 | $1,132 +7.1% | $121,800 +2% |
| 2018 | $1,057 -0.2% | $119,400 +5.4% |
| 2017 | $1,059 +17.9% | $113,300 |
| 2016 | $899 +8% | $113,300 +3.7% |
| 2014 | $833 -5.6% | $109,300 +2.7% |
| 2013 | $882 | $106,400 -7.3% |
| 2012 | $882 | $114,800 +1.9% |
| 2011 | -- | $112,700 -0.1% |
| 2010 | $804 +18.6% | $112,800 +2% |
| 2009 | $678 | $110,600 +4.7% |
| 2007 | -- | $105,600 -5.3% |
| 2006 | -- | $111,500 +28.8% |
| 2005 | -- | $86,600 |
| 2004 | -- | $86,600 +114.4% |
| 2002 | -- | $40,400 +199.9% |
| 2001 | -- | $13,470 |
| 2000 | -- | $13,470 |
Find assessor info on the county website
Neighborhood: Glendale
Nearby homes
- $315,0003 bd2 ba1.5k sqft2808 Canterbury Ln, Indianapolis, IN 46220Sold
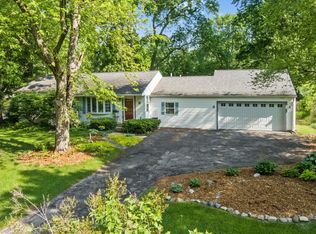
- $249,2003 bd-- ba1.3k sqft2828 Canterbury Ln, Indianapolis, IN 46220Off Market
- $279,3003 bd2 ba1.7k sqft2817 E 67th St, Indianapolis, IN 46220Off Market
- $236,0003 bd1 ba1.3k sqft2809 E 67th St, Indianapolis, IN 46220Off Market
- $306,8003 bd1 ba1.6k sqft2829 E 67th St, Indianapolis, IN 46220Off Market
- $258,2003 bd1 ba1.5k sqft2815 Canterbury Ln, Indianapolis, IN 46220Off Market
- $269,0003 bd1 ba1.3k sqft2836 Canterbury Ln, Indianapolis, IN 46220Off Market
- $245,0003 bd-- ba1.5k sqft2827 Canterbury Ln, Indianapolis, IN 46220Off Market
Nearby schools
GreatSchools rating
- 7/10Clearwater Elementary SchoolGrades: K-5Distance: 1.4 mi
- 6/10Eastwood Middle SchoolGrades: 6-8Distance: 1.4 mi
- 7/10North Central High SchoolGrades: 9-12Distance: 2.4 mi
Get a cash offer in 3 minutes
Find out how much your home could sell for in as little as 3 minutes with a no-obligation cash offer.
Estimated market value
$285,700
Get a cash offer in 3 minutes
Find out how much your home could sell for in as little as 3 minutes with a no-obligation cash offer.
Estimated market value
$285,700
- Indiana
- Marion County
- Indianapolis
- 46220
- Glendale
- 2816 Canterbury Ln
Nearby cities
Nearby neighborhoods
Nearby zip codes
Other Indianapolis Topics
