Skip main navigation
Sold for $870,000
  • $870,000

    2816 Dahlia Street, Denver, CO 80207

    3beds
    2,168sqft
    Single Family Residence
    Built in 1925
    5,200 Square Feet Lot
    $876,500 Zestimate®
    $401/sqft
    $3,028 Estimated rent

    Home value

    $876,500

    $833,000 - $929,000

    $3,028/mo

    Zestimate® history
    Loading
    Loading...

    Owner options

    List your home for rent

    $3,028/mo

    Rent Zestimate®

    Find your next renter with Zillow Rental Manager. Plus, with online applications, you can quickly screen prospective tenants – for free.

    Learn more

    $3,028/mo

    Rent Zestimate®

    Refinance and save

    $5,024/mo

    Est. payment

    Refinancing to a lower rate could help reduce your monthly payments and save thousands over the life of the loan.

    See today's rates

    $5,024/mo

    Est. payment

    Explore your selling options

    Work with a Zillow partner agent

    Leverage their expertise and Zillow's premium Showcase listings to get your home seen by more buyers.

    Get started

    List with your own agent

    Get your home in front of millions of buyers by listing it on Zillow.

    Learn how to do it

    Sell it yourself

    Take full control of how buyers see your home on Zillow by listing For Sale by Owner (FSBO).

    List your home

    What's special

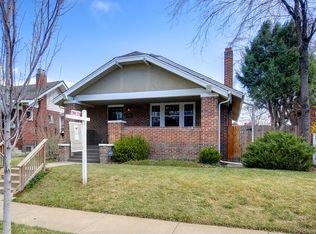
    Discover the charm of this beautifully renovated 1925 Park Hill Bungalow, where Craftsman elegance meets modern convenience. Nestled in a highly walkable neighborhood with excellent schools and a close-knit community, this home exudes warmth and love from the moment you step inside. Upon entering, you'll be welcomed by a lovely entryway featuring a large coat closet, original woodwork and newly refinished oak hardwood floors setting the stage for the home’s character. A stunning fireplace, flanked by original built-in bookshelves and original large windows bathes the living space in natural sunlight. The main floor includes two bedrooms and a newly remodeled full bathroom. The heart of the home is the open concept dining room and expansive gourmet kitchen, perfect for entertaining. The kitchen boasts custom cabinets, including a repurposed upper cabinet from the original dining room built-in, Thermador appliances, two pantry cabinets with pull-out drawers, quartz and butcher block countertops, and gorgeous Pella windows designed to match the original wood windows. The newly remodeled basement features a bedroom with a walk-in closet, a 3/4 guest bathroom, a laundry area, a versatile flex space/media room and tons of storage. Outside, a backyard oasis awaits with lush grass, mature trees, raised vegetable gardens with smart irrigation, a large family dining space, and a gas fire pit—perfect for summer night s’mores. Located in one of Denver’s best neighborhoods, this home is truly turn-key and offers a rare opportunity to own a charming home filled with character. Don't miss out on this gem!

    Zillow last checked:

    Listing updated:

    Listed by:

    Anna Centron 303-906-5793 acentron@livsothebysrealty.com,

    LIV Sotheby's International Realty

    Bought with:

    Victoria Macaskill, 40037575

    Denver Homes

    Source: REcolorado as distributed by MLS GRID,MLS#: 5081843MLS Logo

    Facts & features

    Interior

    Bedrooms & bathrooms
    • Bedrooms: 3
    • Bathrooms: 2
    • Full bathrooms: 1
    • 3/4 bathrooms: 1
    • Main level bathrooms: 1
    • Main level bedrooms: 2
    Primary bedroom
    • Description: 11' 3" X 10' 8'
    • Level: Main
    Bedroom
    • Description: 11' 3" X 9' 8"
    • Level: Main
    Bedroom
    • Description: 12' 3: X 12' 5"
    • Level: Basement
    Bathroom
    • Description: 7' 6" X 5' 8"
    • Level: Main
    Bathroom
    • Description: 4' 3" X 8' 7"
    • Level: Basement
    Dining room
    • Description: 12' 7" X 11' 3"
    • Level: Main
    Kitchen
    • Description: 12' 7" X 16' 8"
    • Level: Main
    Laundry
    • Description: 3' X 5' 4"
    • Level: Basement
    Living room
    • Description: 12' 7" X 12' 4"
    • Level: Main
    Media room
    • Description: 12 ' 11" X 10' 9"
    • Level: Basement
    Heating
    • Forced Air, Natural Gas
    Cooling
    • Central Air
    Appliances
    • Included: Dishwasher, Disposal, Microwave, Oven, Refrigerator
    • Laundry: In Unit
    Features
    • Ceiling Fan(s), Eat-in Kitchen
    • Flooring: Carpet, Wood
    • Windows: Storm Window(s), Window Coverings
    • Basement: Full
    • Number of fireplaces: 1
    • Fireplace features: Living Room, Wood Burning Stove
    Interior area
    • Total structure area: 2,168
    • Total interior livable area: 2,168 sqft
    • Finished area above ground: 1,084
    • Finished area below ground: 921

    Property

    Parking
    • Total spaces: 1
    • Parking features: Concrete
    • Garage spaces: 1
    Features
    • Levels: One
    • Stories: 1
    • Patio & porch: Front Porch, Patio
    • Exterior features: Garden, Gas Valve, Lighting, Private Yard, Rain Gutters, Smart Irrigation
    • Fencing: Full
    Lot
    • Size: 5,200 Square Feet
    • Features: Landscaped, Level, Sprinklers In Front, Sprinklers In Rear
    • Residential vegetation: Grassed, Mixed, Xeriscaping
    Details
    • Parcel number: 130424013
    • Zoning: U-SU-C
    • Special conditions: Standard

    Construction

    Type & style
    • Home type: SingleFamily
    • Architectural style: Bungalow,Traditional
    • Property subtype: Single Family Residence
    Materials
    • Brick, Frame
    • Foundation: Concrete Perimeter, Slab
    • Roof: Composition
    Condition
    • Updated/Remodeled
    • Year built: 1925

    Utilities & green energy

    • Sewer: Public Sewer
    • Water: Public
    • Utilities for property: Cable Available, Electricity Connected, Internet Access (Wired), Natural Gas Available, Natural Gas Connected, Phone Available

    Community & HOA

    Community
    • Security: Carbon Monoxide Detector(s), Smoke Detector(s)
    • Subdivision: Park Hill
    HOA
    • Has HOA: No
    Location
    • Region: Denver

    Financial & listing details

    • Price per square foot: $401/sqft
    • Tax assessed value: $860,400
    • Annual tax amount: $4,182
    • Date on market: 7/19/2024
    • Listing terms: Cash,Conventional,FHA,Jumbo,Other,VA Loan
    • Exclusions: Sellers' Personal Property
    • Ownership: Individual
    • Electric utility on property: Yes
    • Road surface type: Alley Paved, Paved

    Price history

    DateEventPrice
    8/8/2024Sold$870,000+2.4%$401/sqft
    Source: REcolorado as distributed by MLS GRID #5081843 Report a problem
    7/23/2024Pending sale$850,000$392/sqft
    Source: REcolorado as distributed by MLS GRID #5081843 Report a problem
    7/19/2024Listed for sale$850,000+76.7%$392/sqft
    Source: REcolorado as distributed by MLS GRID #5081843 Report a problem
    3/2/2016Sold$481,000+38%$222/sqft
    Source: Public Record Report a problem
    6/6/2008Sold$348,500+18.2%$161/sqft
    Source: Public Record Report a problem
    6/23/2004Sold$294,900+26.2%$136/sqft
    Source: Public Record Report a problem
    5/1/2003Sold$233,700+79.8%$108/sqft
    Source: Public Record Report a problem
    8/13/1997Sold$129,950$60/sqft
    Source: Public Record Report a problem

    Public tax history

    YearProperty taxesTax assessment
    2024$4,182 +23.2%$53,970 -5.6%
    2023$3,393 +3.6%$57,190 +34%
    2022$3,276 +6.5%$42,670 -2.8%
    2021$3,076 +2.9%$43,900 +5.9%
    2020$2,990 +11.3%$41,463 -0.7%
    2019$2,686 $41,753 +20.3%
    2018$2,686 +0.3%$34,720
    2017$2,678 +20.6%$34,720 +22.2%
    2016$2,220 +1.8%$28,420
    2015$2,181 0%$28,420 +8.2%
    2014$2,182 +0.1%$26,260
    2013$2,180 +17.9%$26,260 +1.3%
    2012$1,849 -2.7%$25,930
    2011$1,901 +2.2%$25,930 -9.1%
    2010$1,859 +7.2%$28,540
    2009$1,734 -0.2%$28,540 +9.9%
    2008$1,737 +10.6%$25,960
    2007$1,570 +1.1%$25,960 +10.7%
    2006$1,552 +40.5%$23,450
    2005$1,105 +13.6%$23,450 +33%
    2003$973 +1.9%$17,630 +8.4%
    2002$955 $16,260 +27.7%
    2001-- $12,730
    Find assessor info on the county website

    Neighborhood: North Park Hill

    Nearby schools

    GreatSchools rating
    Schools provided by the listing agent
    • Elementary: Stedman
    • Middle: Smiley
    • High: East
    • District: Denver 1

    Source: REcolorado as distributed by MLS GRID. This data may not be complete. We recommend contacting the local school district to confirm school assignments for this home.

    Get a cash offer in 3 minutes
    Find out how much your home could sell for in as little as 3 minutes with a no-obligation cash offer.
    Estimated market value
    $876,500
    Get a cash offer in 3 minutes
    Find out how much your home could sell for in as little as 3 minutes with a no-obligation cash offer.
    Estimated market value
    $876,500