Upgraded colonial located in Chestnut Hills Estates boasts select hardwoods, profile crown moldings, designer features, and a foyer entry with wainscoting and millwork on the staircase. This elegant home features a formal living room accented with crown molding, a pocket door, and atrium door access to the deck and backyard oasis, a well-trimmed formal dining room with bi-fold doors to the kitchen, and a bright family room with a brick surround fireplace, a bank of windows, and a walkout to a patio and pool. Chef ready kitchen hosts granite counters, subway tile backsplash, 42” classic white cabinetry with crown trim, table space, and a walkout to the deck, patio, and pool. Over 2,090 finished square feet in the main house and an additional 460 in the guest cottage offering a brick statement wall with a fireplace and wood storage niche, a full bath, and loads of natural light. Landscaped homesite with privacy fence enclosing the backyard, a large storage shed, a deck with pergola, and the sparkling in-ground saltwater pool with concrete decking waiting for that summer splash. Close to Patapsco State Park, shopping, dining, and commuter routes.
Sold for $695,000
$695,000
2816 Deerfield Dr, Ellicott City, MD 21043
4beds
2,090sqft
Single Family Residence
Built in 1966
0.46 Acres Lot
$751,500 Zestimate®
$333/sqft
$3,633 Estimated rent
Home value
$751,500
$714,000 - $789,000
$3,633/mo
Zestimate® history
Owner options
List your home for rent
$3,633/mo
Rent Zestimate®
Find your next renter with Zillow Rental Manager. Plus, with online applications, you can quickly screen prospective tenants – for free.
$3,633/mo
Rent Zestimate®
Refinance and save
$4,412/mo
Est. payment
Refinancing to a lower rate could help reduce your monthly payments and save thousands over the life of the loan.
$4,412/mo
Est. payment
Explore your selling options
Work with a Zillow partner agent
Leverage their expertise and Zillow's premium Showcase listings to get your home seen by more buyers.
Get startedList with your own agent
Get your home in front of millions of buyers by listing it on Zillow.
Learn how to do itSell it yourself
Take full control of how buyers see your home on Zillow by listing For Sale by Owner (FSBO).
List your homeWhat's special
Guest cottageBackyard oasisDesigner featuresBrick surround fireplaceCrown trimBrick statement wallChef ready kitchen
Zillow last checked:
Listing updated:
Listed by:
Bob Lucido 410-465-6900,
Keller Williams Lucido Agency,
Listing Team: Keller Williams Lucido Agency, Co-Listing Agent: Tracy J. Lucido 410-802-2567,
Keller Williams Lucido Agency
Bought with:
Jonathon Mills, 665218
Keller Williams Lucido Agency
Source: Bright MLS,MLS#: MDHW2029290
Facts & features
Interior
Bedrooms & bathrooms
- Bedrooms: 4
- Bathrooms: 4
- Full bathrooms: 3
- 1/2 bathrooms: 1
- Main level bathrooms: 2
Rooms
- Room types: Living Room, Dining Room, Primary Bedroom, Bedroom 2, Bedroom 3, Bedroom 4, Kitchen, Family Room, Basement, Foyer, In-Law/auPair/Suite, Other, Storage Room
Basement
- Area: 884
Heating
- Forced Air, Natural Gas
Cooling
- Central Air, Electric
Appliances
- Included: Dryer, Washer, Dishwasher, Exhaust Fan, Humidifier, Disposal, Microwave, Refrigerator, Ice Maker, Cooktop, Gas Water Heater
- Laundry: In Basement
Features
- Attic, Ceiling Fan(s), Chair Railings, Crown Molding, Family Room Off Kitchen, Eat-in Kitchen, Recessed Lighting, Bathroom - Stall Shower, Wainscotting, Dry Wall
- Flooring: Carpet, Hardwood, Other, Wood
- Windows: Double Pane Windows, Energy Efficient, Insulated Windows, Screens
- Basement: Partial,Sump Pump,Unfinished,Walk-Out Access,Windows
- Number of fireplaces: 2
- Fireplace features: Wood Burning, Electric
Interior area
- Total structure area: 2,974
- Total interior livable area: 2,090 sqft
- Finished area above ground: 2,090
- Finished area below ground: 0
Property
Parking
- Total spaces: 2
- Parking features: Garage Door Opener, Garage Faces Front, Asphalt, Driveway, Attached
- Attached garage spaces: 2
- Has uncovered spaces: Yes
Accessibility
- Accessibility features: None
Features
- Levels: Three
- Stories: 3
- Patio & porch: Deck, Patio
- Has private pool: Yes
- Pool features: In Ground, Salt Water, Private
- Fencing: Back Yard
Lot
- Size: 0.46 Acres
- Features: Backs to Trees, Landscaped, Wooded
Details
- Additional structures: Above Grade, Below Grade
- Parcel number: 1402191776
- Zoning: R20
- Special conditions: Standard
Construction
Type & style
- Home type: SingleFamily
- Architectural style: Colonial
- Property subtype: Single Family Residence
Materials
- Brick, Vinyl Siding
- Foundation: Other
- Roof: Asphalt
Condition
- New construction: No
- Year built: 1966
Utilities & green energy
- Sewer: Public Sewer
- Water: Public
Community & HOA
Community
- Security: Main Entrance Lock
- Subdivision: Chestnut Hill Estates
HOA
- Has HOA: Yes
- HOA fee: $30 annually
- HOA name: CHESTNUT HILL
Location
- Region: Ellicott City
Financial & listing details
- Price per square foot: $333/sqft
- Tax assessed value: $506,033
- Annual tax amount: $7,489
- Date on market: 6/9/2023
- Listing agreement: Exclusive Right To Sell
- Exclusions: All Drapes And Spice Rack In Kitchen
- Ownership: Fee Simple
Price history
| Date | Event | Price |
|---|---|---|
| 8/30/2023 | Sold | $695,000+6.9%$333/sqft |
Source:  Bright MLS #MDHW2029290 Report a problem Bright MLS #MDHW2029290 Report a problem | ||
| 7/17/2023 | Pending sale | $650,000$311/sqft |
Source: Bright MLS #MDHW2029290 Report a problem | ||
| 7/13/2023 | Listed for sale | $650,000+33.2%$311/sqft |
Source: Bright MLS #MDHW2029290 Report a problem | ||
| 8/26/2016 | Sold | $488,000-2.4%$233/sqft |
Source: Public Record Report a problem | ||
| 7/3/2016 | Price change | $500,000-4.8%$239/sqft |
Source: Keller Williams - Ellicott City #HW9626589 Report a problem | ||
| 6/3/2016 | Price change | $525,000-4.5%$251/sqft |
Source: Keller Williams - Ellicott City #HW9626589 Report a problem | ||
| 4/14/2016 | Listed for sale | $550,000$263/sqft |
Source: Keller Williams Integrity #HW9626589 Report a problem | ||
Public tax history
| Year | Property taxes | Tax assessment |
|---|---|---|
| 2025 | -- | $556,100 +6.6% |
| 2024 | $5,872 +3.1% | $521,500 +3.1% |
| 2023 | $5,698 +3.2% | $506,033 -3% |
| 2022 | $5,524 +3.3% | $521,500 +9.8% |
| 2021 | $5,350 +2.7% | $475,100 +2.7% |
| 2020 | $5,210 +2.8% | $462,667 -2.6% |
| 2019 | $5,070 -4.8% | $475,100 +8.5% |
| 2018 | $5,324 -16.4% | $437,800 |
| 2017 | $6,365 | $437,800 +7.4% |
| 2016 | -- | $407,600 +3.8% |
| 2015 | -- | $392,500 |
| 2014 | -- | $392,500 |
| 2013 | -- | $392,500 -8.6% |
| 2012 | -- | $429,300 |
| 2011 | -- | $429,300 |
| 2010 | -- | $429,300 -20.1% |
| 2009 | -- | $537,140 +13.5% |
| 2008 | -- | $473,262 +15.6% |
| 2007 | -- | $409,386 +18.5% |
| 2006 | -- | $345,510 +12% |
| 2005 | -- | $308,600 +13.6% |
| 2004 | -- | $271,690 +15.7% |
| 2003 | -- | $234,780 +1.2% |
| 2002 | -- | $231,906 +1.3% |
| 2001 | -- | $229,033 +153.2% |
| 2000 | -- | $90,460 |
Find assessor info on the county website
Neighborhood: 21043
Nearby homes
- $650,500-- bd3 ba2.3k sqft2812 Deerfield Dr, Ellicott City, MD 21043Off Market
- $774,0004 bd3 ba2.6k sqft2820 Deerfield Dr, Ellicott City, MD 21043Off Market

- $525,0003 bd3 ba2.1k sqft2813 Deerfield Dr, Ellicott City, MD 21043Sold
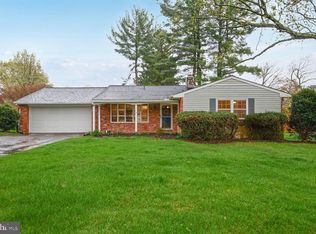
- $702,300-- bd3 ba1.8k sqft2817 Deerfield Dr, Ellicott City, MD 21043Off Market
- $689,900-- bd2 ba2.2k sqft2808 Deerfield Dr, Ellicott City, MD 21043Off Market
- $640,0004 bd3 ba3.1k sqft2824 Deerfield Dr, Ellicott City, MD 21043Sold
- $933,8004 bd2 ba4.6k sqft8400 Ivy Dr, Ellicott City, MD 21043Off Market
- $675,800-- bd3 ba1.5k sqft2821 Deerfield Dr, Ellicott City, MD 21043Off Market
Nearby schools
GreatSchools rating
- 6/10Hollifield Station Elementary SchoolGrades: K-5Distance: 1.2 mi
- 8/10Patapsco Middle SchoolGrades: 6-8Distance: 0.9 mi
- 9/10Mount Hebron High SchoolGrades: 9-12Distance: 2.2 mi
Schools provided by the listing agent
- Elementary: Hollifield Station
- Middle: Patapsco
- High: Mt. Hebron
- District: Howard County Public School System
Source: Bright MLS. This data may not be complete. We recommend contacting the local school district to confirm school assignments for this home.
Get a cash offer in 3 minutes
Find out how much your home could sell for in as little as 3 minutes with a no-obligation cash offer.
Estimated market value
$751,500
Get a cash offer in 3 minutes
Find out how much your home could sell for in as little as 3 minutes with a no-obligation cash offer.
Estimated market value
$751,500
- Maryland
- Howard County
- Ellicott City
- 21043
- 2816 Deerfield Dr
Nearby cities
Nearby zip codes
Other Ellicott City Topics
