Skip main navigation
Off market
  • $588,600

    2816 Deerfield St, Saint Cloud, FL 34771

    3beds
    3,099sqft
    Single Family Residence
    Built in 2004
    0.45 Acres Lot
    $588,600 Zestimate®
    $190/sqft
    $2,595 Estimated rent

    Home value

    $588,600

    $553,000 - $624,000

    $2,595/mo

    Zestimate® history
    Loading
    Loading...

    Owner options

    List your home for rent

    $2,595/mo

    Rent Zestimate®

    Find your next renter with Zillow Rental Manager. Plus, with online applications, you can quickly screen prospective tenants – for free.

    Learn more

    $2,595/mo

    Rent Zestimate®

    Refinance and save

    $3,914/mo

    Est. payment

    Refinancing to a lower rate could help reduce your monthly payments and save thousands over the life of the loan.

    See today's rates

    $3,914/mo

    Est. payment

    Explore your selling options

    Work with a Zillow partner agent

    Leverage their expertise and Zillow's premium Showcase listings to get your home seen by more buyers.

    Get started

    List with your own agent

    Get your home in front of millions of buyers by listing it on Zillow.

    Learn how to do it

    Sell it yourself

    Take full control of how buyers see your home on Zillow by listing For Sale by Owner (FSBO).

    List your home

    What's special

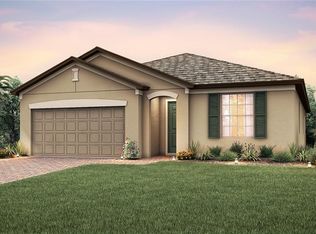
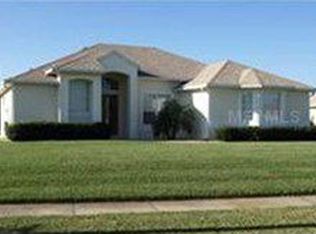
    ***PRICE REDUCED*** In the heart of Narcoossee, between the upcoming Lake Nona Area and Saint Cloud, this home is centrally located in the much desired neighborhood of Hammock Pointe! A beautiful split designed, spacious custom home awaits you! This home is move in ready and priced to sell with the option of negotiating all of the furnishings, too! On an oversized lot of almost a half-acre, there is plenty of room for a pool to be built or any of your outdoor desires. Your lifelong home is ready for you as the home was built with disabled accessibility for added bonus! This custom home has beautiful, marbled, gas fireplaces to set an ambiance that gives you that warms and cozy feel! Along with being a very spacious home, the home was built with a large bonus room that has a spa, pool table, and poker table included, for all of your entertaining needs! This SPECTACULAR home is a must see, as no details were left undone! Come and see it today, you will be so glad you did, as it will not last!!

    This property is off market, which means it's not currently listed for sale or rent on Zillow. This may be different from what's available on other websites or public sources.

    Originating MLS: Osceola

    Facts & features

    Interior

    Bedrooms & bathrooms
    • Bedrooms: 3
    • Bathrooms: 2
    • Full bathrooms: 2
    Heating
    • Forced air, Electric
    Cooling
    • Central
    Appliances
    • Included: Dishwasher, Dryer, Garbage disposal, Microwave, Refrigerator, Washer
    • Laundry: Inside, Laundry Room
    Features
    • Ceiling Fans(s), Eating Space In Kitchen, Split Bedroom, Walk-In Closet(s), Solid Wood Cabinets, Thermostat, Kitchen/Family Room Combo, Solid Surface Counters, Built in Features, Window Treatments, Cathedral Ceiling(s), Central Vaccum, In Wall Pest System, Tray Ceiling(s)
    • Flooring: Tile, Carpet, Hardwood
    • Windows: ENERGY STAR Qualified Windows, Blinds, Window Treatments, Drapes, Rods
    • Has fireplace: Yes
    • Fireplace features: Living Room, Family Room, Gas, Decorative, Master Bedroom
    Interior area
    • Total interior livable area: 3,099 sqft

    Property

    Parking
    • Total spaces: 3
    • Parking features: Garage - Attached
    Accessibility
    • Accessibility features: Handicap Modified, Accessible Approach with Ramp, Accessible Full Bath, Visitor Bathroom, Accessible Central Living Area, Accessible Closets, Accessible Bedroom, Accessible Common Area, Accessible Doors, Accessible Entrance, Accessible Hallway(s), Accessible Kitchen, Accessible Washer/Dryer, Customized Wheelchair Accessible
    Features
    • Levels: One
    • Patio & porch: Patio
    • Exterior features: Stucco, Cement / Concrete
    • Spa features: Heated, Above Ground, Other
    Lot
    • Size: 0.45 Acres
    • Features: In County, Oversized Lot, Sidewalk, Street Paved
    • Residential vegetation: Mature Landscaping
    Details
    • Parcel number: 052531332700010660
    • Zoning: ORS1
    • Other equipment: Fuel Tank(s), Satellite Dish

    Construction

    Type & style
    • Home type: SingleFamily
    • Architectural style: Contemporary
    • Property subtype: Single Family Residence
    Materials
    • Foundation: Footing
    • Roof: Composition
    Condition
    • Year built: 2004
    Details
    • Builder name: KENT CUSTOM HOMES

    Utilities & green energy

    • Sewer: Septic Tank
    • Water: Public, Well
    • Utilities for property: Electricity Connected, Phone Available, Sprinkler Well, Street Lights, Underground Utilities, Cable Connected, Propane, Water Connected

    Community & HOA

    Community
    • Security: Smoke Detector(s), Security System, Fire Alarm
    • Subdivision: HAMMOCK POINTE UNIT 03
    HOA
    • Has HOA: Yes
    • Services included: Water
    • HOA fee: $57 monthly
    Location
    • Region: Saint Cloud

    Financial & listing details

    • Price per square foot: $190/sqft
    • Tax assessed value: $535,400
    • Annual tax amount: $6,358
    • Listing terms: Cash, Conventional, FHA, VA Loan
    • Ownership: Fee Simple

    Price history

    DateEventPrice
    4/6/2021Sold$454,000-0.2%$146/sqft
    Source: Public Record Report a problem
    3/4/2021Pending sale$454,900$147/sqft
    Source: MUNNS REAL ESTATE CO #S5038491 Report a problem
    3/4/2021Listed for sale$454,900$147/sqft
    Source: MUNNS REAL ESTATE CO #S5038491 Report a problem
    3/4/2021Pending sale$454,900$147/sqft
    Source: Stellar MLS #S5038491 Report a problem
    2/11/2021Price change$454,900-1.1%$147/sqft
    Source: Stellar MLS #S5038491 Report a problem
    12/3/2020Price change$459,900-2.1%$148/sqft
    Source: MUNNS REAL ESTATE CO #S5038491 Report a problem
    10/19/2020Price change$469,900-5.8%$152/sqft
    Source: MUNNS REAL ESTATE CO #S5038491 Report a problem
    8/10/2020Price change$499,000-6.9%$161/sqft
    Source: Owner Report a problem
    8/8/2020Listed for sale$536,000+1118.2%$173/sqft
    Source: Owner Report a problem
    9/17/2003Sold$44,000$14/sqft
    Source: Public Record Report a problem

    Public tax history

    YearProperty taxesTax assessment
    2025$6,358 +4.5%$535,400 -3.1%
    2024$6,085 +2.1%$552,600 +7.1%
    2023$5,960 +4.8%$516,000 +18.3%
    2022$5,688 +26%$436,200 +23.5%
    2021$4,515 +1.4%$353,300 +6.3%
    2020$4,454 +1.7%$332,500 +7.7%
    2019$4,377 $308,600 +8%
    2018$4,377 +2.8%$285,624 +2.1%
    2017$4,257 +0.9%$279,750 +2.1%
    2016$4,218 +1.7%$273,997 +0.7%
    2015$4,146 -2%$272,093 +0.8%
    2014$4,230 $269,934 +1.5%
    2013-- $265,945 +1.7%
    2012-- $261,500 -5.8%
    2011-- $277,500 -5.7%
    2010-- $294,200 -6.2%
    2009-- $313,500 -19.6%
    2008-- $389,800 -5.7%
    2007-- $413,300 +13%
    2006-- $365,600 +23.5%
    2005-- $296,000
    Find assessor info on the county website

    Neighborhood: 34771

    Nearby schools

    GreatSchools rating
    Schools provided by the listing agent
    • Elementary: Narcoossee Elementary
    • Middle: Narcoossee Middle
    • High: Harmony High

    Source: The MLS. This data may not be complete. We recommend contacting the local school district to confirm school assignments for this home.

    Get a cash offer in 3 minutes
    Find out how much your home could sell for in as little as 3 minutes with a no-obligation cash offer.
    Estimated market value
    $588,600
    Get a cash offer in 3 minutes
    Find out how much your home could sell for in as little as 3 minutes with a no-obligation cash offer.
    Estimated market value
    $588,600