Skip main navigation
For sale
  • Price cut: $49.5K (6/8)
    $900,000

    2816 E Sunflower Cir, Brandon, SD 57005

    6beds
    5,052sqft
    : 
    Loading
    Get pre-qualified
    Single Family Residence
    Built in 2022
    0.39 Acres Lot
    $-- Zestimate®
    $178/sqft
    $-- HOA

    What's special

    Fireplace in family roomFull wet barLawn irrigation systemMain floor laundryHome theatreFitness room
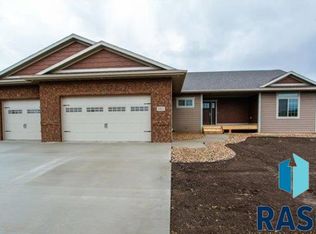
    New in 2022 Custom Luxury 6 bed 5 bath 5 stall garage in Brandon is a MUST SEE! Smart Home with WiFi garage doors, lawn irrigation system, thermostat, master showers, & Alexa controlled stereo surround speakers in every room throughout including the garage & outdoor patio's. Huge Master Suite on Main Level, Chef's Kitchen w/ Large hidden Pantry & a 12 foot long Island with Granite Countertops, 20 foot Ceiling & Fireplace in Living room/Entry, Main Floor Laundry, On Demand tankless Water Heater, Home Theatre & Fireplace in Family room, Full Wet Bar, Fitness Room, Covered Stamped Concrete Patios with gas hookup for fire pits. Very large completely finished Garage & 5th stall. Hot tub is included with purchase!! The seller is the custom builder & is motivated to sell, so the property is priced well below construction cost & market value. Schedule a Tour of this Gorgeous & Smart Newer Custom home today!
    78 days
    |
    590
    |
    33
    |

    Zillow last checked:

    Listing updated:

    Listed by:

    Corey L DeVille,

    DeVille Wegner Real Estate,

    Thomas Wegner,

    DeVille Wegner Real Estate

    Source: Realtor Association of the Sioux Empire,MLS#: 22602836MLS Logo

    Loading...

      Facts & features

      Interior

      Bedrooms & bathrooms
      • Bedrooms: 6
      • Bathrooms: 5
      • Full bathrooms: 2
      • 3/4 bathrooms: 2
      • 1/2 bathrooms: 1
      • Main level bedrooms: 3
      Primary bedroom
      • Description: Master Bath & WIC open to Laundry
      • Level: Main
      • Area: 225
      • Dimensions: 15 x 15
      Bedroom 2
      • Description: Shared private bath WIC
      • Level: Main
      • Area: 182
      • Dimensions: 14 x 13
      Bedroom 3
      • Description: Shared private bath + WIC
      • Level: Main
      • Area: 182
      • Dimensions: 14 x 13
      Bedroom 4
      • Description: Jack & Jill 3/4 bath + WIC
      • Level: Upper
      • Area: 154
      • Dimensions: 14 x 11
      Bedroom 5
      • Description: WIC
      • Level: Upper
      • Area: 221
      • Dimensions: 17 x 13
      Dining room
      • Description: Bumpout from Kitchen/Living Rm
      • Level: Main
      • Area: 143
      • Dimensions: 13 x 11
      Family room
      • Description: Fireplace & Home Theatre
      • Level: Basement
      • Area: 690
      • Dimensions: 30 x 23
      Kitchen
      • Description: 12ft Island/large Pantry/Chef's kitchen
      • Level: Main
      • Area: 322
      • Dimensions: 23 x 14
      Living room
      • Description: Open to kitchen/ stone fireplace
      • Level: Main
      • Area: 322
      • Dimensions: 23 x 14
      Heating
      • 90% Efficient, Natural Gas, Zoned
      Cooling
      • Central Air
      Appliances
      • Included: Range, Microwave, Dishwasher, Disposal, Refrigerator, Stove Hood, Humidifier, Other
      Features
      • 3+ Bedrooms Same Level, 9 FT+ Ceiling in Lwr Lvl, Formal Dining Rm, Main Floor Laundry, Master Bath, Other, High Speed Internet, Sound System, Step Ceiling, Tray Ceiling(s), Wet Bar
      • Flooring: Carpet, Concrete, Other, Tile, Wood
      • Basement: Full
      • Number of fireplaces: 2
      • Fireplace features: Gas
      Interior area
      • Total interior livable area: 5,052 sqft
      • Finished area above ground: 3,201
      • Finished area below ground: 1,851

      Property

      Parking
      • Total spaces: 5
      • Parking features: Concrete
      • Garage spaces: 5
      Features
      • Levels: One and One Half
      • Patio & porch: Patio, Covered Patio, Front Porch
      Lot
      • Size: 0.39 Acres
      • Dimensions: 145'front 127'e 120'w 129'back
      • Features: Cul-De-Sac
      Details
      • Parcel number: 95707

      Construction

      Type & style
      • Home type: SingleFamily
      • Property subtype: Single Family Residence
      Materials
      • Hard Board, Stone
      • Roof: Composition
      Condition
      • Year built: 2022

      Utilities & green energy

      • Sewer: Public Sewer
      • Water: Public

      Community & HOA

      Community
      • Subdivision: Sunrise Estates
      HOA
      • Has HOA: No
      Location
      • Region: Brandon

      Financial & listing details

      • Price per square foot: $178/sqft
      • Tax assessed value: $1,025,300
      • Annual tax amount: $13,530
      • Date on market: 4/23/2026
      • Road surface type: Curb and Gutter

        Estimated market value

        Not available

        Estimated sales range

        Not available

        Not available

        Price history

        DateEventPrice
        6/8/2026Price change$900,000-5.2%$178/sqft
        Source: Realtor Association of the Sioux Empire #22602836 Report a problem
        5/22/2026Price change$949,500-4.6%$188/sqft
        Source: Realtor Association of the Sioux Empire #22602836 Report a problem
        4/23/2026Listed for sale$995,500-9.5%$197/sqft
        Source: Realtor Association of the Sioux Empire #22602836 Report a problem
        11/12/2025Listing removed$1,100,000+4.8%$218/sqft
        Source: Realtor Association of the Sioux Empire #22301786 Report a problem
        8/15/2024Listing removed$1,050,000-2.3%$208/sqft
        Source: Realtor Association of the Sioux Empire #22403873 Report a problem
        7/26/2024Price change$1,075,000-2.3%$213/sqft
        Source: Realtor Association of the Sioux Empire #22403873 Report a problem
        6/4/2024Price change$1,099,900-4.4%$218/sqft
        Source: Realtor Association of the Sioux Empire #22403873 Report a problem
        5/31/2024Listed for sale$1,150,000+4.5%$228/sqft
        Source: Realtor Association of the Sioux Empire #22403873 Report a problem
        8/16/2023Listing removed--
        Source: Realtor Association of the Sioux Empire #22301786 Report a problem
        5/10/2023Price change$1,100,000-8.3%$218/sqft
        Source: Realtor Association of the Sioux Empire #22301786 Report a problem
        4/6/2023Listed for sale$1,200,000+2.1%$238/sqft
        Source: Realtor Association of the Sioux Empire #22301786 Report a problem
        11/9/2022Listing removed--
        Source: Realtor Association of the Sioux Empire #22206306 Report a problem
        11/1/2022Price change$1,175,000-7.8%$233/sqft
        Source: Realtor Association of the Sioux Empire #22206306 Report a problem
        10/7/2022Listed for sale$1,275,000+2683.8%$252/sqft
        Source: Realtor Association of the Sioux Empire #22206306 Report a problem
        1/1/2016Listing removed$45,800$9/sqft
        Source: Chuck Moss Real Estate #21307449 Report a problem
        9/29/2015Listed for sale$45,800-84.7%$9/sqft
        Source: Chuck Moss Real Estate #21307449 Report a problem
        7/2/2014Sold$300,000$59/sqft
        Source: Agent Provided Report a problem

        Public tax history

        YearProperty taxesTax assessment
        2025$13,158 -24.7%$1,025,300 -8.6%
        2024$17,470 -1.8%$1,121,800 +6.7%
        2023$17,797 +1503.3%$1,051,800 +1551.2%
        2022$1,110 $63,700
        2021-- --
        Find assessor info on the county website

        Monthly payment

        Est. payment

        Payment breakdown

        Explore the cost of this home by adjusting the details. Changes won't be saved.
        All calculations are estimates and provided by Zillow, Inc. for informational purposes only. Actual amounts may vary.
        HOA fees may include property taxes on listings classified as Co-Ops. Contact the listing agent and/or owner for fee details.
        Mortgage interest rates are dependent on a number of factors, including credit score, down payment, and repayment length. Interest rate data provided by Zillow Group Marketplace, Inc. as of 1/1/1970 from various mortgage lenders with which we have lead or other similar arrangements; the Estimated Payment is an average of those rates.
        See how much you could borrow to make a competitive offer.

        Climate risks

        Neighborhood: 57005

        Getting around

        0 / 100
        Car-Dependent
        25 / 100
        Somewhat Bikeable

        Nearby schools

        GreatSchools rating
        Schools provided by the listing agent
        • Elementary: Brandon ES
        • Middle: Brandon Valley MS
        • High: Brandon Valley HS
        • District: Brandon Valley 49-2

        Source: Realtor Association of the Sioux Empire. This data may not be complete. We recommend contacting the local school district to confirm school assignments for this home.

        A local agent can set up tours, give advice and negotiate with sellers.

        A local lender can help you make sure your offer is ready when you are.

        Browse local experts

        Similar homes