Skip main navigation
Sold for $146,000
  • $146,000

    2816 Eagles Nest Way, Port St Lucie, FL 34952

    2beds
    1,134sqft
    Manufactured Home, Single Family Residence
    Built in 2004
    6,000 Square Feet Lot
    $-- Zestimate®
    $129/sqft
    $1,951 Estimated rent

    Home value

    Not available

    Estimated sales range

    Not available

    $1,951/mo

    Zestimate® history
    Loading
    Loading...

    Owner options

    List your home for rent

    $1,951/mo

    Rent Zestimate®

    Find your next renter with Zillow Rental Manager. Plus, with online applications, you can quickly screen prospective tenants – for free.

    Learn more

    $1,951/mo

    Rent Zestimate®

    Refinance and save

    $1,372/mo

    Est. payment

    Refinancing to a lower rate could help reduce your monthly payments and save thousands over the life of the loan.

    See today's rates

    $1,372/mo

    Est. payment

    Explore your selling options

    Work with a Zillow partner agent

    Leverage their expertise and Zillow's premium Showcase listings to get your home seen by more buyers.

    Get started

    List with your own agent

    Get your home in front of millions of buyers by listing it on Zillow.

    Learn how to do it

    Sell it yourself

    Take full control of how buyers see your home on Zillow by listing For Sale by Owner (FSBO).

    List your home

    What's special

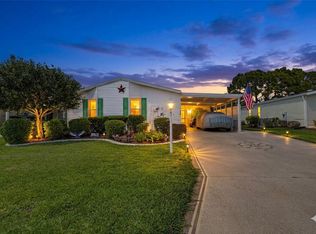
    Immaculate home that backs up to the Savanna Preserve. Wood flooring in the living and bedrooms. Updated kitchen with lots of cabinet space and SS appliances. Double carport with double door shed to park your golf cart in. Both bathrooms are updated as well. Accordion shutters too. This home is pristine. If you want updated, upgraded and clean, this is it. Come view this home before its gone! HOA includes cable, internet and trash. Savanna Club is an active 55+ community with an 18-hole golf course, an on-site restaurant, a theater, 3 clubhouses, 3 pools, 3 exercise rooms, pickleball, tennis, bocce, shuffleboard, cornhole, horse shoes, and so much more like numerous clubs to join and activities and events to attend.

    Zillow last checked:

    Listing updated:

    Listed by:

    Angela Lynn Thompson 772-233-9217,

    Select Properties/Treas Coast

    Bought with:

    Magdalene M Fortson, 3292050

    United Realty Group Inc.

    Source: BeachesMLS,MLS#: R11126180MLS LogoOriginating MLS: BeachesMLS

    Facts & features

    Interior

    Bedrooms & bathrooms
    • Bedrooms: 2
    • Bathrooms: 2
    • Full bathrooms: 2
    • Main level bathrooms: 2
    • Main level bedrooms: 2
    Primary bedroom
    • Level: Main
    • Area: 156
    • Dimensions: 13 X 12
    Florida room
    • Level: Main
    • Area: 140
    • Dimensions: 14 X 10
    Kitchen
    • Level: Main
    • Area: 120
    • Dimensions: 12 X 10
    Living room
    • Level: Main
    • Area: 264
    • Dimensions: 22 X 12
    Utility room
    • Description: SHED
    • Level: Main
    • Area: 100
    • Dimensions: 10 X 10
    Heating
    • Central, Electric
    Cooling
    • Central Air, Ceiling Fan(s), Electric
    Appliances
    • Included: Dryer, Dishwasher, Electric Range, Electric Water Heater, Microwave, Refrigerator, Water Heater, Washer
    Features
    • Dual Sinks, Kitchen/Dining Combo, Main Level Primary, Split Bedrooms, Separate Shower
    • Flooring: Vinyl, Wood
    • Windows: Metal, Single Hung, Skylight(s)
    Interior area
    • Total structure area: 1,932
    • Total interior livable area: 1,134 sqft

    Property

    Parking
    • Total spaces: 2
    • Parking features: Attached Carport
    • Carport spaces: 2
    • Details: CarportSpaces:2.00
    Features
    • Levels: Multi/Split,One
    • Stories: 1
    • Entry location: Entry Level Living Area Y
    • Patio & porch: Patio, Porch
    • Exterior features: Outdoor Living Area
    • Pool features: Association
    • Has view: Yes
    • View description: Preserve
    • Waterfront features: None
    Lot
    • Size: 6,000 Square Feet
    • Features: Sprinklers Automatic, Sprinkler System, < 1/4 Acre
    Details
    • Additional structures: Shed(s)
    • Parcel number: 342470201570001
    • Zoning: Planne
    • Special conditions: Listed As-Is

    Construction

    Type & style
    • Home type: MobileManufactured
    • Architectural style: Ranch
    • Property subtype: Manufactured Home, Single Family Residence
    Materials
    • Modular/Prefab, Vinyl Siding
    • Roof: Composition,Shingle
    Condition
    • Resale
    • New construction: No
    • Year built: 2004

    Utilities & green energy

    • Electric: 3 Phase
    • Sewer: Public Sewer
    • Water: Public
    • Utilities for property: Cable Available, Sewer Available, Underground Utilities, Water Available

    Community & HOA

    Community
    • Features: Home Owners Association, Property Manager On-Site
    • Security: Gated Community, Security Guard
    • Senior community: Yes
    • Subdivision: EAGLE'S RETREAT AT SAVANNA CLUB PHASE 2
    HOA
    • Has HOA: Yes
    • Amenities included: Bocce Court, Billiard Room, Business Center, Clubhouse, Fitness Center, Golf Course, Library, Pickleball, Pool, Putting Green(s), Recreation Facilities, Restaurant, Shuffleboard Court, Spa/Hot Tub, Tennis Court(s)
    • Services included: Common Areas, Cable TV, Recreation Facilities, Security, Trash, Internet
    • HOA fee: $286 monthly
    Location
    • Region: Port Saint Lucie

    Financial & listing details

    • Price per square foot: $129/sqft
    • Tax assessed value: $189,100
    • Annual tax amount: $951
    • Date on market: 9/23/2025
    • Cumulative days on market: 21 days
    • Listing terms: Cash
    • Road surface type: Paved

    Price history

    DateEventPrice
    11/12/2025Sold$146,000-2.6%$129/sqft
    Source: BeachesMLS #R11126180 Report a problem
    9/23/2025Listed for sale$149,900-0.1%$132/sqft
    Source: BeachesMLS #RX-11126180 Report a problem
    5/24/2024Sold$150,000-3.2%$132/sqft
    Source: BeachesMLS #R10965174 Report a problem
    3/4/2024Listed for sale$154,900+200.8%$137/sqft
    Source: BeachesMLS #RX-10965174 Report a problem
    2/10/2017Sold$51,500-1%$45/sqft
    Source: Agent Provided Report a problem
    1/13/2017Pending sale$52,000$46/sqft
    Source: Coldwell Banker Thomas J. White Realty #RX-10276813 Report a problem
    10/21/2016Listed for sale$52,000$46/sqft
    Source: Coldwell Banker Thomas J. White Realty #RX-10276813 Report a problem

    Public tax history

    YearProperty taxesTax assessment
    2025$891 -6.4%$189,100 +106.5%
    2024$952 +4.2%$91,592 +3%
    2023$914 +4.9%$88,925 +3%
    2022$871 +1.7%$86,335 +3%
    2021$857 +1.5%$83,821 +1.4%
    2020$844 $82,664 +2.3%
    2019$844 +3.2%$80,806 +1.9%
    2018$818 +9.9%$79,300 +14.6%
    2017$745 -46.9%$69,200 +9.7%
    2016$1,402 +136.7%$63,100 +11.1%
    2015$592 -49.2%$56,800 +2.5%
    2014$1,167 $55,400 +1.8%
    2013-- $54,400 +1.1%
    2012-- $53,800 +0.6%
    2011-- $53,500 -26.2%
    2010-- $72,500 -2.2%
    2009-- $74,100 -7.1%
    2008-- $79,800 -26.3%
    2007-- $108,300 +5.6%
    2006-- $102,600 +12.6%
    2005-- $91,100
    Find assessor info on the county website

    Neighborhood: 34952

    Nearby schools

    GreatSchools rating