This remarkable property is an outstanding opportunity for both primary homeowners and savvy investors alike! Recently upgraded with brand new carpeting and a refreshed coat of interior paint, this residence is truly move-in ready, whether you're planning to make it your home or lease it out for rental income. Situated in the desirable Southeast Raleigh neighborhood, this home perfectly balances comfort and convenience, making it an ideal choice for anyone looking to embrace the vibrant lifestyle of the area. With easy access to I-40, you're just a short drive away from downtown Raleigh, as well as a variety of shopping options, dining establishments, local parks, and the popular Music Park. The meticulously designed layout of the home features bright and airy living spaces that are bathed in natural light, creating a warm and inviting atmosphere. The functional kitchen is a chef's delight, boasting ample cabinet space, stunning granite countertops, and modern stainless steel appliances, making it perfect for both cooking and entertaining. Step outside to discover a private backyard retreat that offers a serene, wooded view--ideal for outdoor relaxation, entertaining friends and family, or indulging in gardening projects. This peaceful outdoor space is perfect for enjoying quiet evenings under the stars or hosting summer barbecues. Nestled within a tranquil community, the property also ensures convenient access to major commuting routes, making it easy to get to work or enjoy local attractions. With its excellent location and versatile floor plan, this home stands out as a fantastic prospect for those seeking value in the Raleigh real estate market. Don't let this exceptional opportunity pass you by!
Pending
Price cut: $20K (8/28)
$310,000
2816 Elsa Dr, Raleigh, NC 27610
3beds
1,777sqft
Single Family Residence
Built in 2022
5,227 Square Feet Lot
$306,500 Zestimate®
$174/sqft
$30/mo HOA
What's special
Functional kitchenAmple cabinet spaceSerene wooded viewStunning granite countertopsModern stainless steel appliancesPrivate backyard retreat
- 129 days
- 579
- 42
Zillow last checked:
Listing updated:
Listed by:
Jerry Robtoy 919-669-7931,
Raleigh Realty Inc.
Source: Doorify MLS,MLS#: 10169075
Facts & features
Interior
Bedrooms & bathrooms
- Bedrooms: 3
- Bathrooms: 3
- Full bathrooms: 2
- 1/2 bathrooms: 1
- Main level bedrooms: 1
Primary bedroom
- Level: Second
- Dimensions: 1,210 x 153
Bedroom 2
- Level: Second
- Area: 120.12 Square Feet
- Dimensions: 13.2 x 9.1
Bedroom 3
- Level: Second
- Area: 142.21 Square Feet
- Dimensions: 11.11 x 12.8
Other
- Level: Main
- Area: 155.01 Square Feet
- Dimensions: 12.11 x 12.8
Family room
- Level: Main
- Area: 197.94 Square Feet
- Dimensions: 15.11 x 13.1
Kitchen
- Level: Main
- Area: 130 Square Feet
- Dimensions: 10.4 x 12.5
Other
- Description: Eating Area
- Level: Main
- Area: 76.38 Square Feet
- Dimensions: 6.11 x 12.5
Other
- Description: Garage
- Level: Main
- Area: 302.51 Square Feet
- Dimensions: 16.9 x 17.9
Heating
- Central, Zoned
Cooling
- Central Air, Zoned
Appliances
- Included: Dishwasher, Electric Oven, Microwave
- Laundry: Laundry Closet
Features
- Double Vanity, Entrance Foyer, Granite Counters, Pantry, Recessed Lighting, Walk-In Closet(s), Smooth Ceilings
- Flooring: Carpet, Luxury Vinyl, Vinyl
Interior area
- Total structure area: 1,777
- Total interior livable area: 1,777 sqft
- Finished area above ground: 1,777
- Finished area below ground: 0
Property
Parking
- Total spaces: 2
- Parking features: Attached, Garage
- Garage spaces: 2
Features
- Levels: Two
- Stories: 2
- Patio & porch: Patio
- Has view: Yes
- View description: Trees/Woods
Lot
- Size: 5,227 Square Feet
- Features: Landscaped, Private, Views
Details
- Parcel number: 171216931798000 0486439
- Zoning: R-6
- Special conditions: Standard
Construction
Type & style
- Home type: SingleFamily
- Architectural style: Traditional
- Property subtype: Single Family Residence
Materials
- Vinyl Siding
- Foundation: Combination
- Roof: Shingle
Condition
- New construction: No
- Year built: 2022
Utilities & green energy
- Sewer: Public Sewer
- Water: Public
Community & HOA
Community
- Subdivision: Elmwood
HOA
- Has HOA: Yes
- Services included: None
- HOA fee: $90 quarterly
- HOA name: Elmwood HOA
- HOA phone: 984-529-1044
Location
- Region: Raleigh
Financial & listing details
- Price per square foot: $174/sqft
- Tax assessed value: $352,933
- Annual tax amount: $3,097
- Date on market: 5/22/2026
- Listing agreement: Exclusive Right To Sell
- Listing terms: Cash,Conventional,FHA,VA Loan
Estimated market value
$306,500
$291,000 - $322,000
$1,856/mo
Price history
| Date | Event | Price |
|---|---|---|
| 9/6/2026 | Pending sale | $310,000$174/sqft |
Source:  Doorify MLS #10169075 Report a problem Doorify MLS #10169075 Report a problem | ||
| 8/28/2026 | Price change | $310,000-6.1%$174/sqft |
Source: Doorify MLS #10169075 Report a problem | ||
| 7/28/2026 | Price change | $330,000-4.3%$186/sqft |
Source: Doorify MLS #10169075 Report a problem | ||
| 6/24/2026 | Price change | $345,000-1.4%$194/sqft |
Source: Doorify MLS #10169075 Report a problem | ||
| 5/22/2026 | Listed for sale | $350,000+6.9%$197/sqft |
Source: Doorify MLS #10169075 Report a problem | ||
| 7/12/2022 | Listing removed | -- |
Source: Zillow Rental Network Premium Report a problem | ||
| 7/4/2022 | Price change | $1,900-5%$1/sqft |
Source: Zillow Rental Network Premium #2455074 Report a problem | ||
| 6/27/2022 | Sold | $327,500$184/sqft |
Source: Public Record Report a problem | ||
| 6/13/2022 | Price change | $2,000+5.3%$1/sqft |
Source: Zillow Rental Network Premium #2455074 Report a problem | ||
| 6/10/2022 | Listed for rent | $1,900$1/sqft |
Source: Zillow Rental Network Premium #2455074 Report a problem | ||
Public tax history
| Year | Property taxes | Tax assessment |
|---|---|---|
| 2025 | $3,098 +0.4% | $352,933 |
| 2024 | $3,085 -1.8% | $352,933 +23.3% |
| 2023 | $3,141 +343.1% | $286,286 +15.4% |
| 2022 | $709 | $247,986 |
Find assessor info on the county website
Monthly payment
Est. payment
Payment breakdown
Explore the cost of this home by adjusting the details. Changes won't be saved.Climate risks
Neighborhood: 27610
Nearby schools
Schools provided by the listing agent
- Elementary: Wake - Walnut Creek Elementary School
- Middle: Wake - West Lake Middle
- High: Wake - Southeast Raleigh High
Source: Doorify MLS. This data may not be complete. We recommend contacting the local school district to confirm school assignments for this home.
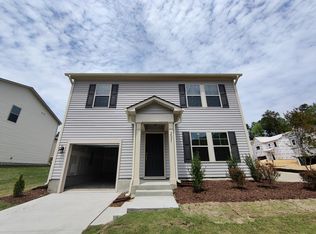
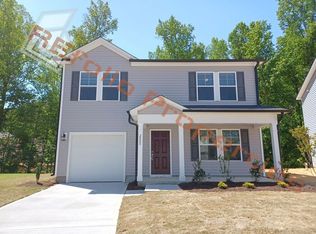
Similar homes
- $319,9003 bd3 ba2.1k sqft3558 Sunbright Ln, Raleigh, NC 27610For Sale
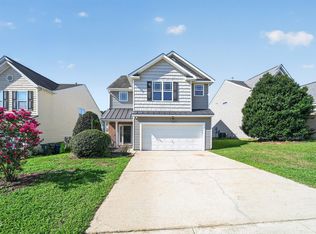
 MLS ID #10183734, Steve G Metarelis. Doorify MLS
 - $325,0003 bd3 ba2.2k sqft1546 Brown Owl Dr, Raleigh, NC 27610For Sale
 MLS ID #10174887, Casey House. Doorify MLS
 - $330,0004 bd3 ba1.7k sqft6620 Summer Grove St, Raleigh, NC 27610For Sale
 MLS ID #10187951, Tuan Nguyen. Doorify MLS
 - $289,0003 bd3 ba1.6k sqft1315 Garden Stone Dr, Raleigh, NC 27610For Sale
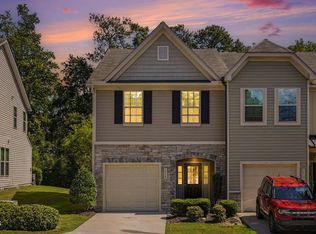 MLS ID #10192491, Ahmed Mustafa. Doorify MLS
 - $299,9003 bd3 ba1.4k sqft803 Star Ridge Dr, Raleigh, NC 27610For SaleMLS ID #10176743, Leah Beeson. Doorify MLS
- $380,0003 bd3 ba1.6k sqft3620 Turney Dr, Raleigh, NC 27610For SaleMLS ID #10177446, Alicia Acuna. Doorify MLS
- $300,0003 bd3 ba1.4k sqft6608 Gibraltar Rock Dr, Raleigh, NC 27610For SaleMLS ID #10167036, Scott Hoffman. Doorify MLS
- $349,9003 bd2 ba1.2k sqft3729 Arrowwood Dr, Raleigh, NC 27604For SaleMLS ID #10185065, Angie Bagley. Doorify MLS
- $320,0003 bd3 ba1.9k sqft6621 Pathfinder Way, Raleigh, NC 27616For SaleMLS ID #10193323, Parul Patel. Doorify MLS
- $380,0003 bd2 ba1.5k sqft8324 Bellingham Cir, Raleigh, NC 27615For SaleMLS ID #10194932, Dustin Bennett. Doorify MLS
- $260,0002 bd3 ba1.3k sqft322 Hacksaw Trl, Raleigh, NC 27610For SaleMLS ID #10189929, Pablo Koe-Krompecher. Doorify MLS
- $320,0003 bd3 ba1.8k sqft172 Wellons Creek Dr, Garner, NC 27529For SaleMLS ID #10159985, Pam Campbell. Doorify MLS
- $298,0003 bd3 ba1.5k sqft438 Crawford Pkwy, Clayton, NC 27520For SaleMLS ID #10191725, Justin Daniel. Doorify MLS
- $325,0003 bd2 ba1.5k sqft229 Whetstone Dr, Angier, NC 27501For SaleMLS ID #10194239, Adam Christian Eshbaugh. Doorify MLS
- $320,0003 bd3 ba1.3k sqft115 Greenhouse St, Zebulon, NC 27597For SaleMLS ID #10192876, Lucas Reid. Doorify MLS
- $340,0003 bd3 ba1.7k sqft6503 Tremolo Trl, Raleigh, NC 27616For SaleMLS ID #10167080, Kristen Jacoby. Doorify MLS
- $279,0002 bd3 ba1.3k sqft715 Bryant St, Raleigh, NC 27603For SaleMLS ID #10167758, Susan Annette Allen. Doorify MLS
- $385,0003 bd3 ba2k sqft5115 Cardinal Grove Blvd, Raleigh, NC 27616For SaleMLS ID #10156606, Wency Mendoza. Doorify MLS
- $300,0003 bd3 ba1.6k sqft(Undisclosed Address), Garner, NC 27529New ConstructionMLS ID #10158743, Jim Allen. Doorify MLS
- $295,0002 bd3 ba1.4k sqft2145 Thornblade Dr, Raleigh, NC 27604For SaleMLS ID #10191255, Glen Clemmons. Doorify MLS
