Welcome to 2816 Emma Lee St #301, a beautifully updated condo offering a perfect balance of comfort, functionality, and an outstanding location in Falls Church. The main level showcases a refreshed kitchen with ample cabinetry, modern finishes, and generous counter space that flows effortlessly into the living and dining areas. Large windows bring in abundant natural light, while well-maintained hardwood floors add warmth and character throughout. Additional highlights on this level include a half bath, a deep storage closet tucked neatly under the stairs, and access to a covered deck. Upstairs, the home offers two spacious bedroom suites, each with vaulted ceilings, walk-in closets, and private full bathrooms. The second level also features newer vinyl plank flooring. Additional highlights on this level include a half bath, a deep storage closet tucked neatly under the stairs, and access to a covered deck. Conveniently located just minutes from the Mosaic District and Tysons Corner, with easy access to major commuter routes including I-66, Route 50, and Route 29. The Dunn Loring Metro is just 1.5 miles away. Recent updates include whole-house interior paint (2025), luxury vinyl flooring on the second level (2025), all-new kitchen appliances, hardware, and ceiling light (2026), new ceiling lights in bedroom closets (2025), a new water heater (2024), and new toilets installed in both upstairs bathrooms (2025). 1 unassigned parking space and 1 unassigned guest parking space. Plenty of street parking available.
Sold for $440,000
$440,000
2816 Emma Lee St APT 301, Falls Church, VA 22042
2beds
1,280sqft
Condominium
Built in 1990
-- sqft lot
$446,000 Zestimate®
$344/sqft
$2,898 Estimated rent
Home value
$446,000
$419,000 - $477,000
$2,898/mo
Zestimate® history
Owner options
List your home for rent
$2,898/mo
Rent Zestimate®
Find your next renter with Zillow Rental Manager. Plus, with online applications, you can quickly screen prospective tenants – for free.
$2,898/mo
Rent Zestimate®
Refinance and save
$2,754/mo
Est. payment
Refinancing to a lower rate could help reduce your monthly payments and save thousands over the life of the loan.
$2,754/mo
Est. payment
Explore your selling options
Work with a Zillow partner agent
Leverage their expertise and Zillow's premium Showcase listings to get your home seen by more buyers.
Get startedList with your own agent
Get your home in front of millions of buyers by listing it on Zillow.
Learn how to do itSell it yourself
Take full control of how buyers see your home on Zillow by listing For Sale by Owner (FSBO).
List your homeWhat's special
Beautifully updated condoModern finishesTwo spacious bedroom suitesVaulted ceilingsGenerous counter spaceWalk-in closetsAmple cabinetry
Zillow last checked:
Listing updated:
Listed by:
Waleed Mufti 571-242-5171,
Samson Properties
Bought with:
Barbara Guynn Johnson, 0225056042
Long & Foster Real Estate, Inc.
Source: Bright MLS,MLS#: VAFX2285328
Facts & features
Interior
Bedrooms & bathrooms
- Bedrooms: 2
- Bathrooms: 3
- Full bathrooms: 2
- 1/2 bathrooms: 1
- Main level bathrooms: 1
Rooms
- Room types: Living Room, Dining Room, Bedroom 2, Kitchen, Bedroom 1, Laundry, Bathroom 1, Bathroom 2, Half Bath
Bedroom 1
- Level: Upper
Bedroom 2
- Level: Upper
Bathroom 1
- Level: Upper
Bathroom 2
- Level: Upper
Dining room
- Level: Main
Half bath
- Level: Main
Kitchen
- Level: Main
Laundry
- Level: Upper
Living room
- Level: Main
Heating
- Heat Pump, Electric
Cooling
- Central Air, Electric
Appliances
- Included: Microwave, Oven/Range - Electric, Dishwasher, Washer, Dryer, Disposal, Refrigerator, Ice Maker, Electric Water Heater
- Laundry: Dryer In Unit, Laundry Room, In Unit
Features
- Upgraded Countertops, Ceiling Fan(s), Crown Molding, Combination Dining/Living, Attic, Dining Area
- Flooring: Wood
- Windows: Window Treatments
- Has basement: No
- Number of fireplaces: 1
- Fireplace features: Brick
Interior area
- Total structure area: 1,280
- Total interior livable area: 1,280 sqft
- Finished area above ground: 1,280
- Finished area below ground: 0
Property
Parking
- Parking features: Permit Included, Parking Lot
Accessibility
- Accessibility features: None
Features
- Levels: Two
- Stories: 2
- Exterior features: Balcony
- Pool features: None
Details
- Additional structures: Above Grade, Below Grade
- Parcel number: 0492 38160301
- Zoning: 316
- Special conditions: Standard
Construction
Type & style
- Home type: Condo
- Architectural style: Colonial
- Property subtype: Condominium
- Attached to another structure: Yes
Materials
- Brick, Vinyl Siding, Combination
- Roof: Asphalt
Condition
- New construction: No
- Year built: 1990
Utilities & green energy
- Sewer: Public Sewer
- Water: Public
Community & HOA
Community
- Condo and coop fee: $450 monthly
- Subdivision: Lee Landing
HOA
- Has HOA: No
- Amenities included: Common Grounds, Reserved/Assigned Parking
- Services included: Common Area Maintenance, Maintenance Grounds, Trash, Water, Parking Fee, Maintenance Structure, Snow Removal, Management, Insurance
- HOA name: Lee Landing Condo
Location
- Region: Falls Church
Financial & listing details
- Price per square foot: $344/sqft
- Tax assessed value: $432,240
- Annual tax amount: $5,689
- Date on market: 1/22/2026
- Listing agreement: Exclusive Right To Sell
- Listing terms: Conventional,FHA,Cash
- Ownership: Condominium
Price history
| Date | Event | Price |
|---|---|---|
| 2/6/2026 | Sold | $440,000+2.3%$344/sqft |
Source:  Bright MLS #VAFX2285328 Report a problem Bright MLS #VAFX2285328 Report a problem | ||
| 1/30/2026 | Pending sale | $429,999$336/sqft |
Source: Bright MLS #VAFX2285328 Report a problem | ||
| 1/25/2026 | Contingent | $429,999$336/sqft |
Source: Bright MLS #VAFX2285328 Report a problem | ||
| 1/22/2026 | Listed for sale | $429,999-2.3%$336/sqft |
Source: Bright MLS #VAFX2285328 Report a problem | ||
| 1/1/2026 | Listing removed | $439,900$344/sqft |
Source: Bright MLS #VAFX2279036 Report a problem | ||
| 12/31/2025 | Listing removed | $2,600$2/sqft |
Source: Bright MLS #VAFX2278148 Report a problem | ||
| 12/6/2025 | Price change | $439,900-1.1%$344/sqft |
Source: Bright MLS #VAFX2279036 Report a problem | ||
| 11/13/2025 | Listed for sale | $444,900$348/sqft |
Source: Bright MLS #VAFX2279036 Report a problem | ||
| 11/12/2025 | Price change | $2,600-3.7%$2/sqft |
Source: Bright MLS #VAFX2278148 Report a problem | ||
| 11/6/2025 | Listing removed | $444,900$348/sqft |
Source: Bright MLS #VAFX2246818 Report a problem | ||
| 11/6/2025 | Listed for rent | $2,700-3.6%$2/sqft |
Source: Bright MLS #VAFX2278148 Report a problem | ||
| 10/31/2025 | Listing removed | $2,800$2/sqft |
Source: Bright MLS #VAFX2274000 Report a problem | ||
| 10/31/2025 | Contingent | $444,900$348/sqft |
Source: Bright MLS #VAFX2246818 Report a problem | ||
| 10/14/2025 | Listed for rent | $2,800+33.3%$2/sqft |
Source: Bright MLS #VAFX2274000 Report a problem | ||
| 9/30/2025 | Price change | $444,900-3.1%$348/sqft |
Source: Bright MLS #VAFX2246818 Report a problem | ||
| 9/17/2025 | Price change | $459,000-2.1%$359/sqft |
Source: Bright MLS #VAFX2246818 Report a problem | ||
| 8/13/2025 | Price change | $469,000-2.3%$366/sqft |
Source: Bright MLS #VAFX2246818 Report a problem | ||
| 7/26/2025 | Listed for sale | $479,900+39.1%$375/sqft |
Source: Bright MLS #VAFX2246818 Report a problem | ||
| 5/18/2021 | Listing removed | -- |
Source: Zillow Rental Manager Report a problem | ||
| 5/5/2021 | Price change | $2,100-4.5%$2/sqft |
Source: Zillow Rental Manager Report a problem | ||
| 3/27/2021 | Listed for rent | $2,200$2/sqft |
Source: Zillow Rental Manager Report a problem | ||
| 7/12/2017 | Sold | $345,000-1.1%$270/sqft |
Source: Public Record Report a problem | ||
| 6/6/2017 | Pending sale | $349,000$273/sqft |
Source: Arlington #FX9952962 Report a problem | ||
| 6/1/2017 | Listed for sale | $349,000+9.1%$273/sqft |
Source: Keller Williams Realty #FX9952962 Report a problem | ||
| 9/27/2013 | Sold | $320,000-1.2%$250/sqft |
Source: Public Record Report a problem | ||
| 8/23/2013 | Pending sale | $324,000$253/sqft |
Source: Promax Management, Inc. #FX8139925 Report a problem | ||
Public tax history
| Year | Property taxes | Tax assessment |
|---|---|---|
| 2025 | $5,079 +6.8% | $432,240 +7% |
| 2024 | $4,757 +9.4% | $403,960 +6% |
| 2023 | $4,346 -1.3% | $381,090 |
| 2022 | $4,403 | $381,090 +2% |
| 2021 | -- | $373,620 +6% |
| 2020 | $4,214 +3% | $352,470 +3% |
| 2019 | $4,091 +1.9% | $342,200 +2% |
| 2018 | $4,014 +9.1% | $335,490 +7% |
| 2017 | $3,681 -3% | $313,540 -3% |
| 2016 | $3,793 +6.9% | $323,240 +3% |
| 2015 | $3,549 +7.2% | $313,830 +7% |
| 2014 | $3,310 | $293,300 +7% |
| 2013 | -- | $274,110 +7.2% |
| 2012 | -- | $255,780 +5% |
| 2011 | -- | $243,600 -6.6% |
| 2010 | -- | $260,810 -6% |
| 2009 | -- | $277,460 -10% |
| 2008 | -- | $308,290 -7.1% |
| 2007 | -- | $331,770 +90.1% |
| 2003 | -- | $174,555 +8.1% |
| 2002 | -- | $161,445 |
Find assessor info on the county website
Neighborhood: 22042
Nearby homes
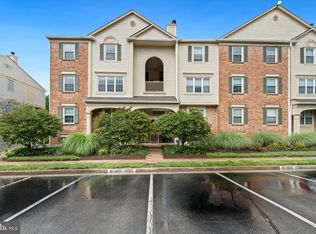
- $432,0002 bd3 ba1.1k sqft2816 Emma Lee St APT 303, Falls Church, VA 22042For Sale
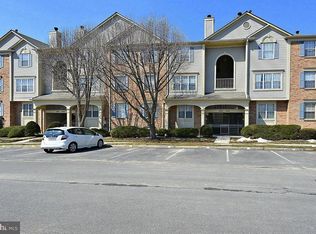
- $409,3002 bd2 ba1.1k sqft2816 Emma Lee St APT 101, Falls Church, VA 22042Off Market
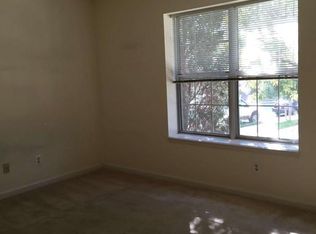
- $403,1002 bd2 ba1.1k sqft2816 Emma Lee St APT 201, Falls Church, VA 22042Off Market
- $415,2002 bd2 ba1.1k sqft2814 Emma Lee St APT 102, Falls Church, VA 22042Off Market
- $405,5002 bd2 ba1.1k sqft2814 Emma Lee St APT 202, Falls Church, VA 22042Off Market
- $453,4002 bd3 ba1.2k sqft2814 Emma Lee St SUITE 302, Falls Church, VA 22042Off Market
- $425,8002 bd3 ba1.1k sqft2814 Emma Lee St SUITE 304, Falls Church, VA 22042Off Market
- $---- bd-- ba-- sqft2814 Emma Lee St SUITE 304, Falls Church, VA 22042Off Market
Nearby schools
GreatSchools rating
- 5/10Shrevewood Elementary SchoolGrades: PK-6Distance: 0.8 mi
- 9/10Kilmer Middle SchoolGrades: 7-8Distance: 2.1 mi
- 6/10Marshall High SchoolGrades: 9-12Distance: 2.1 mi
Schools provided by the listing agent
- Elementary: Shrevewood
- Middle: Kilmer
- High: Marshall
- District: Fairfax County Public Schools
Source: Bright MLS. This data may not be complete. We recommend contacting the local school district to confirm school assignments for this home.
Get a cash offer in 3 minutes
Find out how much your home could sell for in as little as 3 minutes with a no-obligation cash offer.
Estimated market value
$446,000
Get a cash offer in 3 minutes
Find out how much your home could sell for in as little as 3 minutes with a no-obligation cash offer.
Estimated market value
$446,000
- Virginia
- Fairfax County
- Falls Church
- 22042
- 2816 Emma Lee St Apartment 301
Nearby cities
Nearby neighborhoods
Nearby zip codes
Other Falls Church Topics
