Skip main navigation
Sold for $270,000
  • $270,000

    2816 Enid St, Fort Smith, AR 72901

    3beds
    2,088sqft
    SingleFamily
    Built in 1978
    -- sqft lot
    $284,700 Zestimate®
    $129/sqft
    $1,590 Estimated rent

    Home value

    $284,700

    $270,000 - $299,000

    $1,590/mo

    Zestimate® history
    Loading
    Loading...

    Owner options

    List your home for rent

    $1,590/mo

    Rent Zestimate®

    Find your next renter with Zillow Rental Manager. Plus, with online applications, you can quickly screen prospective tenants – for free.

    Learn more

    $1,590/mo

    Rent Zestimate®

    Refinance and save

    $1,581/mo

    Est. payment

    Refinancing to a lower rate could help reduce your monthly payments and save thousands over the life of the loan.

    See today's rates

    $1,581/mo

    Est. payment

    Explore your selling options

    Work with a Zillow partner agent

    Leverage their expertise and Zillow's premium Showcase listings to get your home seen by more buyers.

    Get started

    List with your own agent

    Get your home in front of millions of buyers by listing it on Zillow.

    Learn how to do it

    Sell it yourself

    Take full control of how buyers see your home on Zillow by listing For Sale by Owner (FSBO).

    List your home

    What's special

    Gas logCarpet allowanceWood fireplaceGorgeous mature landscapingTree houseXl custom pantryWood plank floors
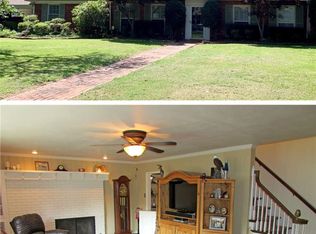
    Tucked away in the heart of Fort Smith you’ll find your future urban homestead! Featuring wood plank floors, completely remodeled minimalist kitchen with quartz island, SMEG appliances, professional gas range, antique lacquered brass fixtures, and Thomasville cabinets! (XL custom pantry added 2021)This home has two large living rooms, a gas log/wood fireplace, three XL bedrooms, gorgeous mature landscaping front/back. New roof '16 and heater '15. Greenhouse, chicken coop, and tree house!? OH MY! This one-of-a-kind beauty won’t last long-call now to set up your appointment! *Seller willing to pay closing costs, offer carpet allowance and 1 year home warranty (with reasonable offer)*

    Facts & features

    Interior

    Bedrooms & bathrooms
    • Bedrooms: 3
    • Bathrooms: 2
    • Full bathrooms: 2
    Heating
    • Other, Gas
    Cooling
    • Central
    Appliances
    • Included: Dishwasher, Dryer, Freezer, Garbage disposal, Range / Oven, Refrigerator, Washer
    Features
    • Flooring: Tile, Carpet, Hardwood
    • Basement: None
    • Has fireplace: Yes
    Interior area
    • Total interior livable area: 2,088 sqft

    Property

    Parking
    • Total spaces: 2
    • Parking features: Garage - Attached
    Features
    • Exterior features: Brick, Metal
    • Fencing: Backyard
    Details
    • Parcel number: 1199600150000300

    Construction

    Type & style
    • Home type: SingleFamily
    Materials
    • masonry
    • Foundation: Slab
    • Roof: Other
    Condition
    • Year built: 1978

    Utilities & green energy

    • Utilities for property: Cable, Electric, Gas Public, Telephone, Water Public, Sewer Public

    Community & neighborhood

    Location
    • Region: Fort Smith

    Other

    Other facts
    • Appliances: Electric, Oven, Dishwasher, Garbage Disposal, Built In Separate, Vent a Hood
    • Driveway: Concrete
    • Fencing: Backyard
    • Floor Covering: Carpet, Vinyl, Ceramic Tile, Laminate
    • Lot Desc: In Subdivision, Landscaped
    • Lot Location: Near Schools
    • Regional Board ID: Fort Smith
    • Roads: Public, Surface Paved
    • Tubs And Showers: 1 Tub & Shower Combo, 1 Walk-In Shower, 2 Showers
    • Utilities: Cable, Electric, Gas Public, Telephone, Water Public, Sewer Public
    • Water Heater: Gas
    • Air Condition: Central, Electric
    • Exterior: Metal Siding, Brick
    • Heating System: Central, Gas
    • Subject To: Not Applicable
    • Equipment: Smoke Detector, Garage Door Opener, Sprinkler, Keyless Entry
    • Patio: Covered, Patio, Brick
    • Foundation: Concrete Slab
    • Roof: Architectural Shingle
    • Amenities: Attic Storage
    • Windows: Double Pane
    • Landscaped: Professional Landscaped, All
    • Sq Ft Source: Appraisal
    • Parcel ID: 11996-0015-00003-00

    Price history

    DateEventPrice
    8/1/2023Sold$270,000-3.6%$129/sqft
    Source: Public Record Report a problem
    6/6/2023Pending sale$280,000$134/sqft
    Source: Owner Report a problem
    5/12/2023Price change$280,000-3.1%$134/sqft
    Source: Owner Report a problem
    4/29/2023Price change$289,000-3.3%$138/sqft
    Source: Owner Report a problem
    4/23/2023Listed for sale$299,000+32.9%$143/sqft
    Source: Owner Report a problem
    5/18/2020Sold$224,900+49.9%$108/sqft
    Source: Western River Valley BOR #1032013 Report a problem
    2/24/2017Sold$150,000-18.9%$72/sqft
    Source: Public Record Report a problem
    4/2/2015Listing removed$185,000$89/sqft
    Source: Warnock Real Estate, LLC. #708415 Report a problem
    3/5/2015Listed for sale$185,000$89/sqft
    Source: Warnock Real Estate, LLC. #708415 Report a problem
    2/1/2015Listing removed$185,000$89/sqft
    Source: Warnock Real Estate, LLC. #708415 Report a problem
    11/14/2014Price change$185,000-5.1%$89/sqft
    Source: Warnock Real Estate, LLC. #708415 Report a problem
    9/19/2014Listed for sale$195,000$93/sqft
    Source: Warnock Real Estate, LLC. #708415 Report a problem

    Public tax history

    YearProperty taxesTax assessment
    2025$1,155 -9.2%$30,520
    2024$1,272 -5.6%$30,520
    2023$1,347 -3.6%$30,520
    2022$1,397 $30,520
    2021$1,397 +1%$30,520
    2020$1,384 +6.4%$30,520 +0.8%
    2019$1,300 -7.7%$30,280
    2018$1,408 +21%$30,280
    2017$1,164 -19.9%$30,280
    2016$1,453 +9.1%$30,280
    2015$1,332 +77.5%$30,280 +44.4%
    2014$751 -31.8%$20,965
    2013$1,101 $20,965
    2012$1,101 $20,965
    2011$1,101 +46.6%$20,965
    2010$751 $20,965
    2009$751 $20,965
    2008$751 $20,965
    2007$751 $20,965
    2006-- $20,965 -2.9%
    2005-- $21,600
    2004-- $21,600
    2003-- $21,600
    2002-- $21,600 +3.1%
    2001-- $20,960
    2000-- $20,960

    Find assessor info on the county website

    Neighborhood: 72901

    Nearby schools

    GreatSchools rating
    Schools provided by the listing agent
    • Elementary: Fairview
    • Middle: Ramsey
    • High: Southside
    • District: Fort Smith

    Source: The MLS. This data may not be complete. We recommend contacting the local school district to confirm school assignments for this home.

    Get pre-qualified for a loan
    At Zillow Home Loans, we can pre-qualify you in as little as 5 minutes with no impact to your credit score.

    An equal housing lender. NMLS #10287.